Add your own picture and explain the route, parking, gates, paths or landmarks that help people find it.
Earn 5 points after the picture is checked and accepted.
Add your photo and local directionsShare what you foundWhat is recorded here
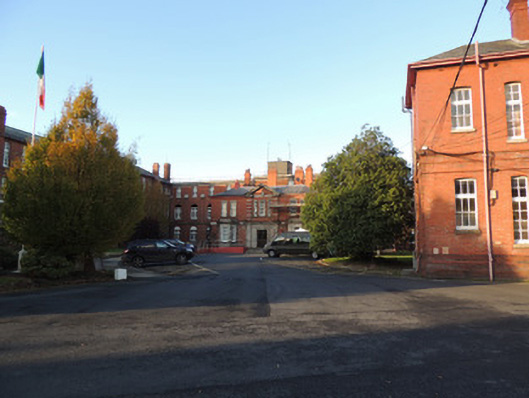
Detached U-plan military hospital, built 1902-13 in three stages with central three-bay two-storey building, flanked by two-storey east wing and later three-storey west wing. Seven-bay day-ward block terminating south end of east and west wings, having canted bow to centre. Square-profile tower to north of west wing with square-profile hipped roof, former mental asylum. Flat-roofed canted bay windows to north elevation of entrance block. Hipped slate roof to central building, having red brick chimneystacks, gabled open pediment to centre of front (south) elevation. Red brick walls laid in Flemish bond, with cut stone string course, channelled engaged pilasters, and moulded brick plinth course. Square-headed window openings to front elevation entrance block, having cut granite surrounds and sills, and four-over-four pane timber sash windows, that to centre flanked by two-over-two pane windows. Six-over-six pane timber sash windows to bay windows to ground floor. Round-headed window openings to south wing, having timber casement windows. Mixed square-headed, segmental-headed and round-headed window openings to blocks to south, with timber sash windows. Segmental-headed window openings to east and west wings, with round-headed window openings to breakfronts to north elevations, having timber sash windows with pivoting toplights. Square-headed door opening with replacement double-leaf glazed door in carved granite surround flanked by engaged pilasters, opening to four cement rendered steps. Cast-iron lamp posts to either side of steps bearing initial of War Department (WD), manufactured c.1910. Detached single-storey red brick outbuilding to north-east, built c.1910, having hipped roof, square-profile red brick chimneystack and cast-iron rainwater goods. Red brick walls laid in stretcher bond, having elliptical-headed window openings, containing nine-over-nine pane timber sash windows. Detached five-bay two-storey former nurses’ home to west, built c.1950, now in use as temporary accommodation. Hipped roof, red brick walls, Art Deco overlight to door to south elevation. Cast-iron gateway to north of house. Red brick boundary wall to north of site, having square-profile red brick gate piers and replacement steel gate.
This official record and map point do not grant access. Most recorded buildings are privately owned; view them only from public ground unless the owner allows entry.