Add your own picture and explain the route, parking, gates, paths or landmarks that help people find it.
Earn 5 points after the picture is checked and accepted.
Add your photo and local directionsShare what you foundWhat is recorded here
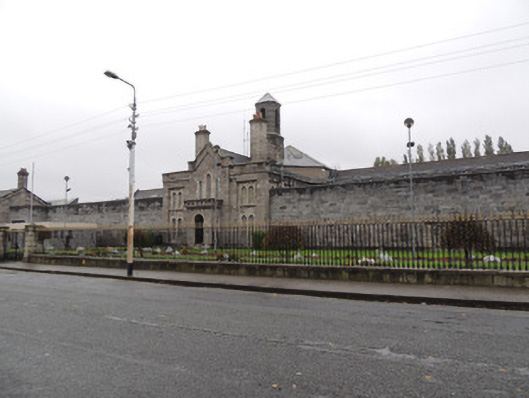
Detached cruciform-plan former military detention barracks, built 1835-48, now in use as state prison. Central three-bay two-storey gatehouse to south elevation, having gabled breakfront. Three two-storey cell blocks radiating from central octagonal chamber, ten bays to east and west blocks, and twelve bays to north block, each block terminating in gabled breakfront. Later extensions to rear. Pitched slate roof flanked by flat roofs to cell blocks, octagonal spired roof to central chamber, and tripartite pitched slate roof to gatehouse, flanking roofs hipped to south ends. Two-stage octagonal belfry to south pitch of central roof. Cut stone chimneystacks, parapets and coping. Cut limestone walls to front (south) elevation to gatehouse, cast-iron railings on granite plinth wall. Cut limestone walls with battered plinth to other elevations. Round-headed tripartite window to entrance bay, flanked by paired round-headed window openings having cut granite surrounds and shared sills. Round-headed window opening with paired lancet lights and chamfered surround and sill to gables of cell blocks. Round-headed window openings set in arched recesses to cell blocks. Bars to all windows. Single-storey porch to centre of south elevation with crenellated parapet, round-headed opening with cut granite surround leading to round-headed door opening to interior of porch. Calp masonry screen walls to south of east and west block, built c.1975. Set back from road in Arbour Hill complex.
This official record and map point do not grant access. Most recorded buildings are privately owned; view them only from public ground unless the owner allows entry.