Add your own picture and explain the route, parking, gates, paths or landmarks that help people find it.
Earn 5 points after the picture is checked and accepted.
Add your photo and local directionsShare what you foundWhat is recorded here
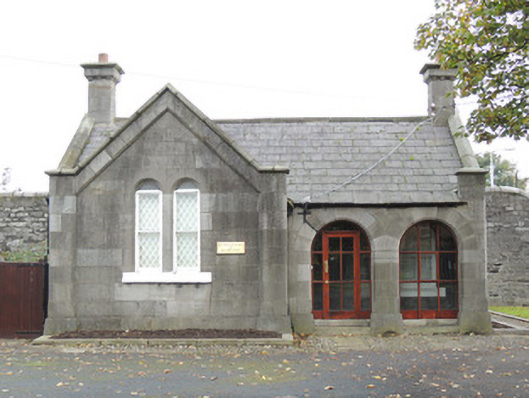
Detached three-bay single-storey former sexton’s house, built 1848, having full-height gabled breakfront to both front (west) and rear elevations, and having cut limestone screen wall perpendicular to rear elevation with lower single-storey lean-to extension to north face of this. Now in use as headquarters of Military Heritage of Ireland Trust. Pitched slate roof, with cut granite coping to gables and cut limestone chimneystacks with corbels to north and south gables. Cut limestone walls with corner piers and plinth course, chamfered round-headed niches to gables. Arcade to west elevation enclosing porch, approached by two granite steps, infilled by recent timber framed window and door. Former round-headed arched opening to south elevation, blocked with brown bricks. Twin segmental-headed window openings to front (west) elevation of breakfront, each with one-over-one pane timber sash windows and plain toplight over, and shared painted stone sill. Shouldered square-headed chamfered window opening to east elevation, with two-over-two pane timber sash window. Blocked door opening in boundary wall to east. Rusticated limestone wall to north enclosing private garden. Remains of cobbled paving to west, and cast-iron railings and gateway to south.
This official record and map point do not grant access. Most recorded buildings are privately owned; view them only from public ground unless the owner allows entry.