Add your own picture and explain the route, parking, gates, paths or landmarks that help people find it.
Earn 5 points after the picture is checked and accepted.
Add your photo and local directionsShare what you foundWhat is recorded here
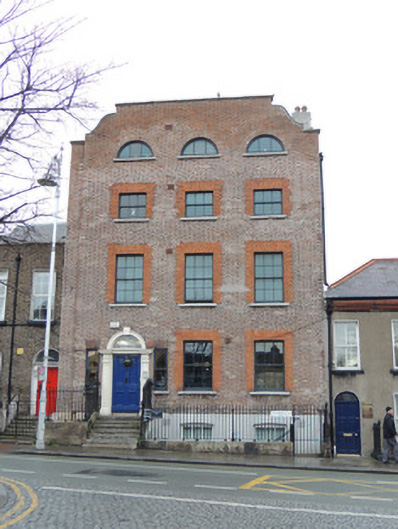
Attached three-bay three-storey over raised basement former house having half-dormer attic, built c.1740, reclad and reroofed c.1870, having five-stage circulation tower to rear (north-east) elevation. Formerly in use as police station, now in use as offices and creche. M-profile half-hipped slate roof, with rendered chimneystacks on party walls with no.43 to north-west and no.41 to south-east. Cast-iron rainwater goods. Dutch gable to front elevation, having granite and grey brick coping. Red brick walls laid in Flemish bond to front (south-west) elevation, with lined-and-ruled rendered walls to basement. Lined-and-ruled rendered walls to north-west, north-east and south-east elevations. Square-headed window openings to front elevation, having red brick surrounds, and cut granite sills. Three-over-three pane timber sash windows to second floor and basement, six-over-six pane timber sash windows to ground and first floors. Diocletian windows to third floor, having timber framed tripartite windows and cut granite sills. Some paired square-headed window openings to rear elevation, having shared cut granite sills and timber framed windows. Round-headed window opening to rear elevation having timber sash window. Square-headed window openings to north-west, south-east and rear elevations, having mixed timber sash windows with cut granite sills. Round-headed door opening having carved stone door surround, having keystone to apex, carved cornice and pilasters. Plain fanlight, over raised-and-fielded timber panelled door. One-over-one pane timber sash windows to either side of door surround. Granite platform and steps with plain wrought-iron bootscrape. Cut granite plinth wall to basement area, with wrought-iron railings and cast-iron corner posts.
This official record and map point do not grant access. Most recorded buildings are privately owned; view them only from public ground unless the owner allows entry.