Add your own picture and explain the route, parking, gates, paths or landmarks that help people find it.
Earn 5 points after the picture is checked and accepted.
Add your photo and local directionsShare what you foundWhat is recorded here
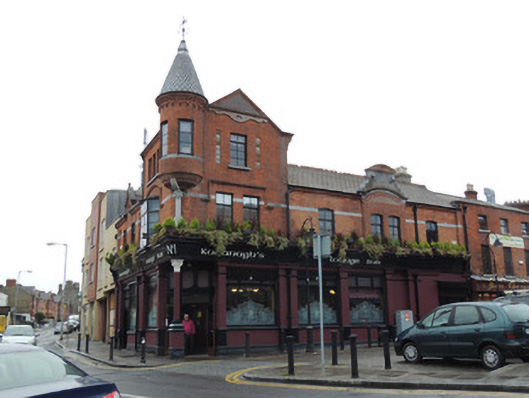
Corner-sited attached multiple-bay two- and three-storey public house, dated 1901, with circular-profile turret to south-east corner, and shopfronts to both south and east elevations. Pitched and hipped artificial slate roofs with some terracotta ridge crestings. Conical roof with fishscale tiles to turret, having decorative wind vane. Cast-iron rainwater goods. Moulded red brick eaves courses. Stepped gable to centre of east elevation with carved limestone date plaque. Red brick walls laid in Flemish bond, cut limestone string course to first floor, painted brick to ground floor. Mixed elliptical-headed and square-headed window openings, some paired, having moulded voussoirs and cut granite sills. Canted oriel window with hipped roof and moulded red brick hood moulding to first floor. Fixed timber windows with pivoting toplights. Shopfronts to ground floor having painted red-brick square-profile piers, supporting timber nameplates and cornice. Canted corner entrance, having square-headed door opening with timber doors and glazed surround, having pediment over overlight. Half-glazed timber panelled double-leaf doors, set behind double-leaf timber doors. Circular-profile column on square base to corner, having foliate capital, supporting cornice. Square-headed timber framed display windows with leaded coloured toplights. Brick stall risers, rusticated stone plinth course. Square-headed door opening to south elevation, having double-leaf half-glazed timber panelled doors set behind double-leaf timber doors with coloured leaded overlight. Shouldered square-headed hall door opening to south elevation, having timber panelled door and frosted overlight. Recent door to east elevation.
This official record and map point do not grant access. Most recorded buildings are privately owned; view them only from public ground unless the owner allows entry.