Add your own picture and explain the route, parking, gates, paths or landmarks that help people find it.
Earn 5 points after the picture is checked and accepted.
Add your photo and local directionsShare what you foundWhat is recorded here
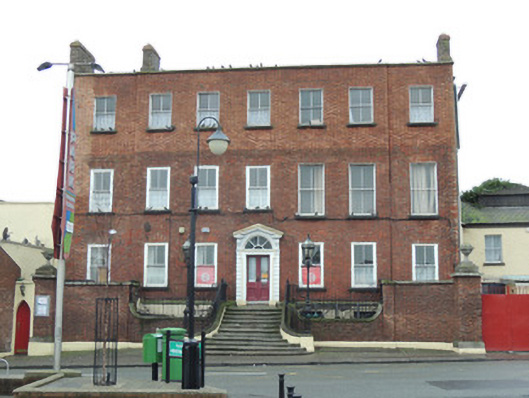
Detached seven-bay three-storey over raised basement former house, built 1771, possibly incorporating earlier fabric, second floor added 1881, now in use as college. M-profile pitched slate roof, having brown brick chimneystacks to gable ends. Granite coping to parapet and cast-iron rainwater goods. Red brick walls laid in Flemish bond to front (east) and west elevations, having cast-iron wall ties, brown brick walls to south elevation. Lined-and-ruled rendered walls to north elevation. Square-headed window openings with brick voussoirs, rendered reveals and cut granite sills. Two-over-two pane timber sash windows throughout. Round-headed door opening, having painted masonry surround with broken pediment, channelled piers, double-leaf timber panelled half-glazed door, and spoked fanlight. Granite platform and splayed steps with rendered retaining wall with cast-iron railings with lamp posts. Red brick plinth wall with granite coping and wrought-iron railings. Square-profile red brick gate piers to north and south, having carved granite ball finial. Attached two-storey outbuildings to north. Single-storey public house attached to south, having date plaque to south elevation. Gate to former cattle market to south, having cut granite piers to double-leaf wrought-iron gates, flanked by rusticated screen wall with square-headed openings each containing wrought-iron gate.
This official record and map point do not grant access. Most recorded buildings are privately owned; view them only from public ground unless the owner allows entry.