Add your own picture and explain the route, parking, gates, paths or landmarks that help people find it.
Earn 5 points after the picture is checked and accepted.
Add your photo and local directionsShare what you foundWhat is recorded here
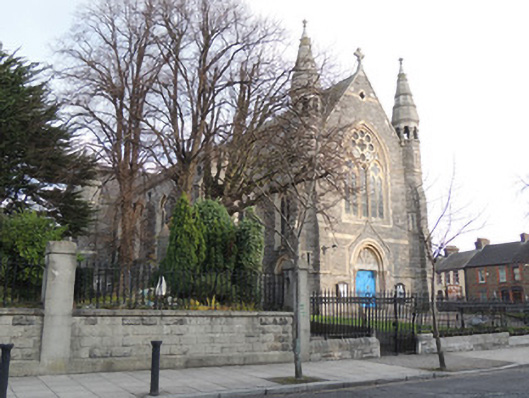
Freestanding cruciform-plan double-height Roman Catholic church, built 1876 having chancel to north-east, with lower transepts, aisles with confessional projections at lower level, side chapels and sacristy added to in 1902, flat-roofed entrance porches to side aisles. Mortuary chapel to east corner built 1938, having three-bay flat-roofed entrance porch, and parish offices to north, built 1951. Pitched slate roof to nave, hipped to chancel, pitched roofs to transepts, flat roofs to aisles. Cast-iron rainwater goods. Cut stone coping and cross finials. Octagonal-plan turrets with cut stone spires to transept gables and main entrance (south-west) gable, those to south-west gable having colonnades. Rock-faced rusticated snecked limestone walls with sandstone dressings. Pilaster buttresses to aisles and entrance elevation, chamfered plinth course with granite and sandstone string courses. Pointed arch window openings with cut sandstone surrounds and sloped sills, with hood mouldings forming impost course. Lancet lights with hexafoils or quatrefoils over, with leaded stained glass windows. Rose windows with cut sandstone surrounds and stained glass windows to north-east elevation of transepts. Slit windows to turrets, quarrel-glazed to entrance elevation, blind to other elevations. Pointed arch door opening to south-west (entrance) elevation, having carved sandstone surround with roll mouldings, polished granite colonnettes with foliate carved sandstone capitals, carved limestone tympanum. Double-leaf timber battened door with decorative wrought-iron strap hinges. Pointed arch door opening to entrance end of side nave elevations, having carved sandstone tympanum, hood moulding, and impost course, carved granite bull-nosed jambs, and shouldered opening with double-leaf timber battened door with strap hinges. Shouldered square-headed door opening to sacristy, having carved stone surround with sandstone lintel and granite jambs, double-leaf timber battened door with strap hinges. Square-headed door openings to aisle porches, having carved stone surround and timber battened doors. Pointed arch door opening to mortuary chapel, having carved stone hood moulding and chamfered surround, timber sheeted double-leaf doors. Granite steps to front of church, leading to double-leaf central cast-iron gate flanked by matching pedestrian gates, flanked in turn by matching railings on cut granite plinth, continuing to west boundary, with asymmetrical double-leaf gates to mortuary chapel Double-leaf wrought-iron gates to presbyteries, having textured cast concrete block piers. "Congress Gate" erected to north-west to Aughrim Street in 1932, gated entrance to Saint Joseph’s Road erected in 1935. Interior having exposed timbers to roof to nave, transepts and chancel, plastered ceiling to side aisles. Plastered walls with wainscoting to dado level. Pointed arcades with banded stone columns to side aisles. Paired pointed arches to transepts. Stained glass windows. Carved timber organ gallery to entrance end over glazed timber porch. Carved timber confessional boxes set in alcoves. Tiled floor, decorative tiling to chancel and side chapels. Marble high altar with carved reredos depicting saints in niches, by Patrick Tomlin, 1902. Marble altar with relief carved by John B. Earley, 1895, depicting Christ bearing the cross. Oak pews to nave and aisles.
This official record and map point do not grant access. Most recorded buildings are privately owned; view them only from public ground unless the owner allows entry.