Add your own picture and explain the route, parking, gates, paths or landmarks that help people find it.
Earn 5 points after the picture is checked and accepted.
Add your photo and local directionsShare what you foundWhat is recorded here
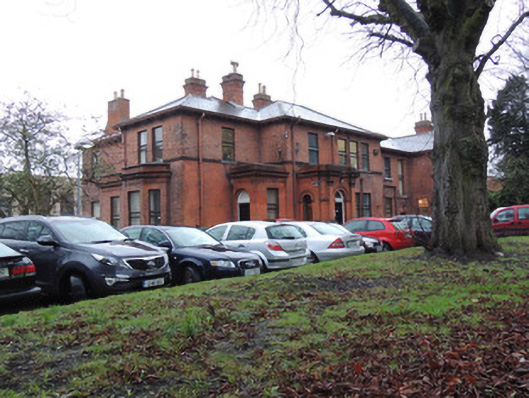
Detached complex-plan multiple-bay two-storey former medical superintendent's house, built 1895, having single-storey canted bay windows and projecting flat-roofed entrance porches. Now in use as clinic. Hipped slate roofs, having corbelled eaves. Red brick chimneystacks having clay chimneypots. Cast-iron rainwater goods. Red brick walls laid in Flemish Bond having string course at first floor sill level and red brick cornices to bay windows and projecting entrance porches. Square-headed window openings having replacement aluminium windows. Round-headed window openings to entrance porch. Round-headed entrance opening with hood moulding and string course, flanked by red brick pilasters with cut limestone base and capitals. Timber panelled door, plain fanlight. Red brick single-storey ancillary building to east having hipped slate roof with terracotta ridge crestings, red brick chimneystack and cornice to eaves level. Cut limestone plinth wall to boundary having cast-iron railings between redbrick piers. Ashlar gate piers with pointed caps, having cast-iron gates to site entrance
This official record and map point do not grant access. Most recorded buildings are privately owned; view them only from public ground unless the owner allows entry.