Add your own picture and explain the route, parking, gates, paths or landmarks that help people find it.
Earn 5 points after the picture is checked and accepted.
Add your photo and local directionsShare what you foundWhat is recorded here
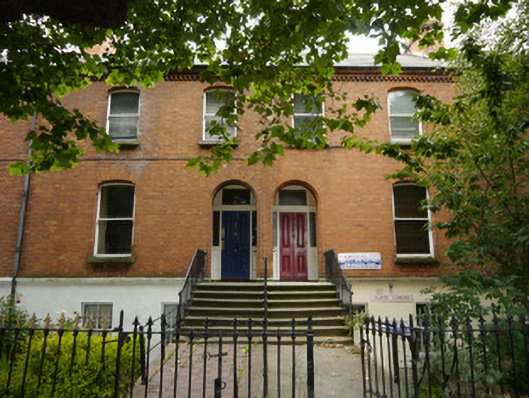
Terrace comprising six two-bay two-storey red brick houses over basements, built c.1880. Pitched slate roofs, with grey angled ridge-tiles, and generally ogee cast-iron rainwater goods on cogged brick eaves. Red brick chimneystacks alternating between full-sized and diminutive, with moulded and cogged copings and clay pots. Walling is red brick laid to Flemish bond over painted ruled and lined render to exposed basement, with masonry string course over. Segmental-headed window openings, with brick voussoirs, stone sills and chamfered brick reveals. Square-headed openings to basement with plain reveals. Windows generally one-over-one pane timber sliding sashes, two-over-two to basement with iron bars affixed, and replacement uPVC. Round-headed door opening to recessed porches, with brick voussoirs and moulded brick architraves; barrel-vaulted ceiling to east porch interiors, lacking over-lights. Generally original four-panelled bolection-moulded timber doors, moulded and timber panelled doorcases, with margin and over-lights with some original glass. Set back from pavement behind matching arrow-headed cast-iron railings over stone plinths, some with stone steps, pedestrian gates and stair railings retained. Generally rendered stone steps and paired platforms leading to doorways, with largely modern basement doors to stair cheeks, but with some ledged and braced doors. Rear gardens bounded by rubble stone walls with modern garages inserted.
This official record and map point do not grant access. Most recorded buildings are privately owned; view them only from public ground unless the owner allows entry.