Add your own picture and explain the route, parking, gates, paths or landmarks that help people find it.
Earn 5 points after the picture is checked and accepted.
Add your photo and local directionsShare what you foundWhat is recorded here
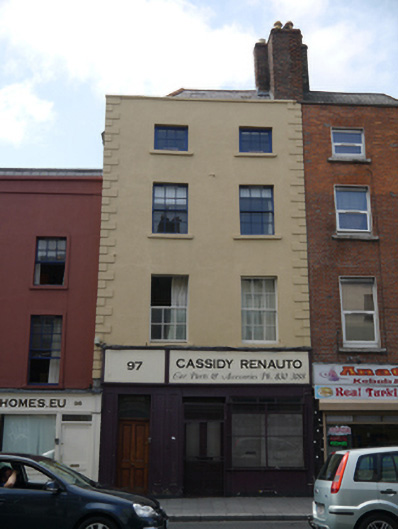
Terraced two-bay four-storey former house, built c.1810, as pair with building to south. Replacement shopfront to ground floor. Upper floors contain flats. Pair of pitched slate roofs (artificial to rear), with flat expanse to centre and hipped to south, rooflights to rear pitch. Solid parapets with painted coping to east, stone to south. Generally angled terracotta ridges and hip tiles, with grey replacements to rear. Replacement metal rainwater goods. Pair of cruciform red brick chimneystacks to north party wall, with clay pots (some replacement). Walling is smooth rendered and painted, with raised stepped quoins to outer east edges, and some painted metal tie-bars. Square-headed window openings, two-storey bow window to rear, having generally stone sills but some concrete replacements and generally six-over-six pane replacement timber sashes, with some replacement uPVC to rear. Shopfront has timber fascia, hand-painted signage, masonry stall-riser with modern timber windows over, and recessed double-leaf timber panelled and glazed door with over-light. Door serving upper floors is timber panelled replacement with over-light. Shop protected behind metal grilles. Street-fronted on Dorset Street Upper, abutted by terraces of similar scale and proportions. Shared yard to rear.
This official record and map point do not grant access. Most recorded buildings are privately owned; view them only from public ground unless the owner allows entry.