Add your own picture and explain the route, parking, gates, paths or landmarks that help people find it.
Earn 5 points after the picture is checked and accepted.
Add your photo and local directionsShare what you foundWhat is recorded here
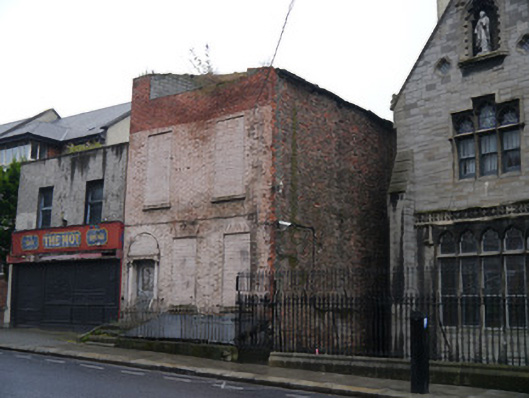
Attached two-bay two-storey double-pile over part raised basement townhouse, built c.1745, on a rectangular plan originally two-bay four-storey. Derelict, 2014, with upper floors missing. Red brick Flemish bond walls on cut-granite chamfered cushion course on rendered coursed rubble limestone base. Round-headed door opening (north) approached by flight of four cut-granite steps between wrought iron railings, doorcase with three quarter engaged Ionic columns on plinths supporting "Cavetto" cornice on rosette-detailed fluted frieze, and moulded rendered surround with fittings now blocked up. Paired square-headed window openings (south) with cut-granite sills, and red brick voussoirs with fittings now blocked up. Square-headed window openings (first floor) with cut-granite sills, and red brick voussoirs with fittings now blocked up. Street fronted with roll topped cut-granite plinth to perimeter supporting wrought iron railings.
This official record and map point do not grant access. Most recorded buildings are privately owned; view them only from public ground unless the owner allows entry.