Add your own picture and explain the route, parking, gates, paths or landmarks that help people find it.
Earn 5 points after the picture is checked and accepted.
Add your photo and local directionsShare what you foundWhat is recorded here
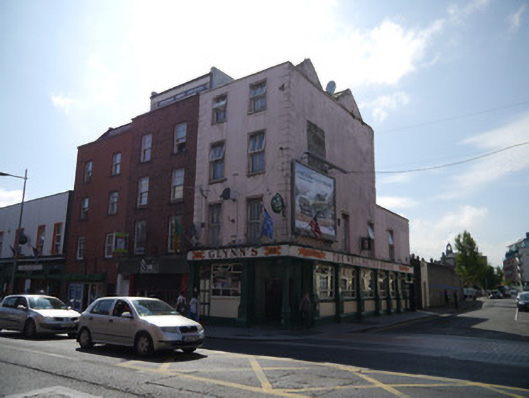
End-of-terrace two-bay four-storey Georgian townhouse over basement, built c.1790, with pub-front inserted to ground floor c.1850. Flat-roof two-storey return abuts to rear. M-profile artificial slate roofs, hipped to south. Gutters concealed behind parapets, with painted stone coping. uPVC downpipe to return. Walling is painted ruled-and-lined rendered over Flemish bonded brick, with stepped quoins to outer edges, and with smooth unpainted walls to rear. Section of brick exposed to north, with remnants of painted signage. Square-headed window openings, having raised and moulded architraves and painted stone sills, with generally replacement timber casements, and with uPVC inserts to rear. Pub-front punctuated by engaged painted masonry piers over plinths, supporting moulded cornices and replacement timber fascia with hand-painted signage. Modern timber windows over painted masonry stall-risers with moulded sills and plinth. Chamfered entrance to northeast corner; upper floors at corner carried on masonry pier abutted by pair of decorative masonry columns over hexagonal plinths. Doors generally six-panelled painted timber, double-leaf to northeast, five-panelled double-leaf to northwest, plain over-light to east, remainder blocked. Street-fronted, with small yard to rear, enclosed and abutted by modern steel gate. Modern metal hatch to basement, on street level of north elevation.
This official record and map point do not grant access. Most recorded buildings are privately owned; view them only from public ground unless the owner allows entry.