Add your own picture and explain the route, parking, gates, paths or landmarks that help people find it.
Earn 5 points after the picture is checked and accepted.
Add your photo and local directionsShare what you foundWhat is recorded here
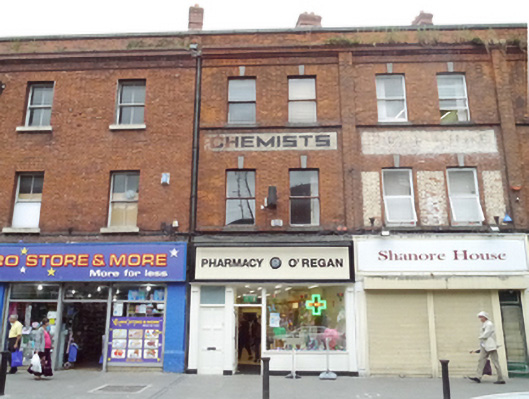
Terraced two-bay, three-storey commercial and residential building, built c.1880. Roof not visible behind brick parapet. Shared original brick chimneystack with four replacement pots, and with cast-iron downpipe having replacement hopper shared with building to west. Flemish-bonded brick walls, with gauged brick cornice above plain frieze, and with brick course forming continuation to sills at second floor. Square-headed window openings, with brick voussoirs having granite keystone, plain brick reveals, masonry sills and one-over-one pane horned timber sliding ash windows. Modern timber shopfront to ground floor, with secondary entrance serving upper floors at west side having replacement timber panelled door with over-light, with openings separated by plain timber pilasters. Street fronted, adjacent to railway bridge, with modern stone paving and granite kerbs.
This official record and map point do not grant access. Most recorded buildings are privately owned; view them only from public ground unless the owner allows entry.