Add your own picture and explain the route, parking, gates, paths or landmarks that help people find it.
Earn 5 points after the picture is checked and accepted.
Add your photo and local directionsShare what you foundWhat is recorded here
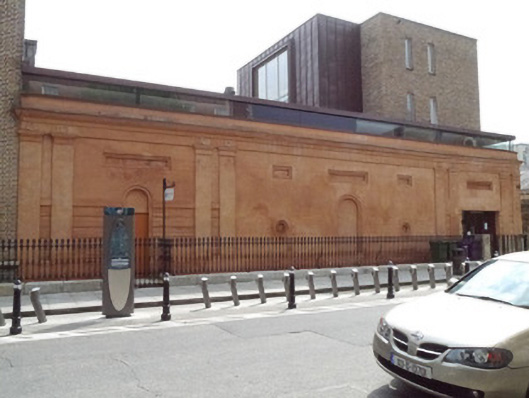
Attached neoclassical double-height façade facing northwest onto Deverill Place, built 1900. Now incorporated into contemporary office development. Flat copper roof with continuous clerestorey strip over original blocking course. Roman cement walling throughout. Façade divided into three bays by four pairs of Doric pilasters supporting frieze with laurel motif over each capital. Central bay is double-width. Channelled rustication rising to mid-level at end bays with entrance opening (that to west side is modern and enlarged). Central bay has round-headed recess in rebated reveal with block-marked voussoirs, flanked by circular recess to either side. Rectangular panelled recesses above each opening. Round-headed recess to east bay with rebated reveal contains square-headed modern timber door, having plain tympanum. Modern glazed double-leaf door to west end. Building fronted onto narrow enclosure enclosed by cast-iron anthemion railings and gates over ashlar granite plinth. Granite paving with replacement painted steel gate on modern granite piers leading to main entrance.
This official record and map point do not grant access. Most recorded buildings are privately owned; view them only from public ground unless the owner allows entry.