Add your own picture and explain the route, parking, gates, paths or landmarks that help people find it.
Earn 5 points after the picture is checked and accepted.
Add your photo and local directionsShare what you foundWhat is recorded here
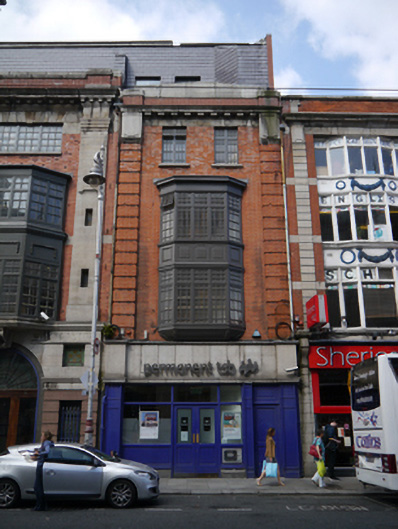
Terraced single-bay four-storey commercial building, built c.1920, with shopfront to ground floor. Originally in retail use, now forming part of larger banking premises accessed from O'Connell Street. Topped by late twentieth-century set-back attic extension (also spanning adjoining building). Original roof gone, extension fully slated. Red brick walling, laid in Flemish bond, with advanced banded red brick quoin strips with panelled ashlar granite capitals supporting granite modillion cornice rising to brick parapet with raked granite top. Modern timber shopfront with original deep ashlar granite fascia flanked by terminating piers, with modern signage affixed. Pair of square-headed window openings to third floor, spanned by ashlar granite lintel course and having granite sills. Two-tier timber oriel window to first and second floors, with timber cornice, panelled apron between tiers, and supported on simple granite corbel. Multiple-pane transomed and mullioned timber casement windows throughout upper floors.
This official record and map point do not grant access. Most recorded buildings are privately owned; view them only from public ground unless the owner allows entry.