Add your own picture and explain the route, parking, gates, paths or landmarks that help people find it.
Earn 5 points after the picture is checked and accepted.
Add your photo and local directionsShare what you foundWhat is recorded here
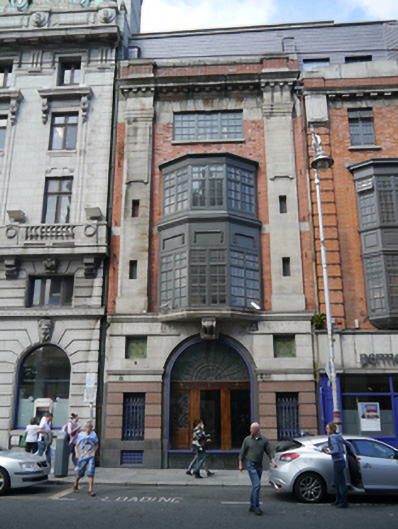
Attached single-bay four-storey former public house, built 1917. Now forming part of larger banking building, accessed from O'Connell Street, topped by late twentieth-century set-back attic extension (also spanning adjoining building). Original roof gone, extension fully slated. Red brick walling, laid in Flemish bond, with ashlar polished pink and grey granite 'triumphal arch' composition to ground floor, banded beneath impost mouldings and topped by frieze inscribed 'Mooney & Co. Ltd / Wines and Spirits'. Supports giant order granite pilasters with rectangular recesses to lower portion, advanced geometric motif to upper portion, moulded capitals, rising to modillioned frieze and cornice. All topped by brick parapet and granite cornice, advanced over pilasters. Square-headed horizontal window opening to third floor, ashlar granite voussoirs with dropped keystone, resting on granite pad-stones, granite sill. Two-tier oriel bay window to first and second floor on moulded granite base corresponding to ground floor cornice, timber panelling between stages, topped by timber cornice, upper tier diminished. Original multiple-light transomed and mullioned casements throughout. Ground floor dominated by central round-headed original entrance opening with black granite surround, varnished timber-framed stained-glass fanlight and with western sidelight remaining, central opening and eastern sidelight removed, all contained behind modern glazing panel over granite stall-riser. Flanked by three openings to either side comprising (from top) square stained-glass windows at high level, square-headed stained-glass windows with flush curved sills and iron grilles, low level rectangular openings covered with lattice grilles.
This official record and map point do not grant access. Most recorded buildings are privately owned; view them only from public ground unless the owner allows entry.