Add your own picture and explain the route, parking, gates, paths or landmarks that help people find it.
Earn 5 points after the picture is checked and accepted.
Add your photo and local directionsShare what you foundWhat is recorded here
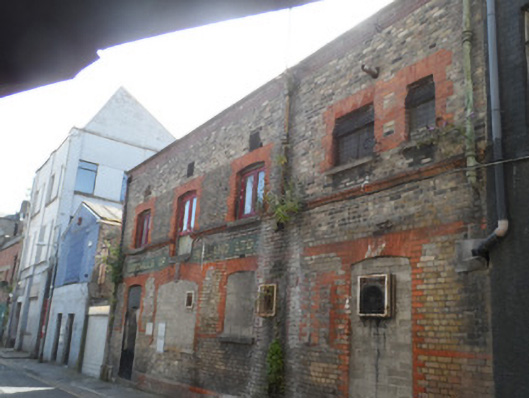
Attached two-storey stable block, built c. 1860, having four-bay ground floor and five-bay first floor, with former carriage archway to middle of west end. Used from 1933 as warehouse. Now vacant and partially derelict. Roof concealed behind red brick parapet and having cast-iron and replacement uPVC rainwater goods with moulded hopper. Yellow brick walling laid in English bond, having red brick dressings to openings, chamfered plinth and gauged brick string course at first floor sill level. Painted lettering reading 'Goodalls of Ireland Ltd' between floors, over faint traces of lettering for earlier occupants. Square-headed metal casement windows to first floor at west end; segmental-headed timber casements to east end, one with sill dropped to form loading door, and all having ventilation opes above. Segmental-headed openings to ground floor, now infilled with concrete block, former carriage archway having moulded keystone.
This official record and map point do not grant access. Most recorded buildings are privately owned; view them only from public ground unless the owner allows entry.