Add your own picture and explain the route, parking, gates, paths or landmarks that help people find it.
Earn 5 points after the picture is checked and accepted.
Add your photo and local directionsShare what you foundWhat is recorded here
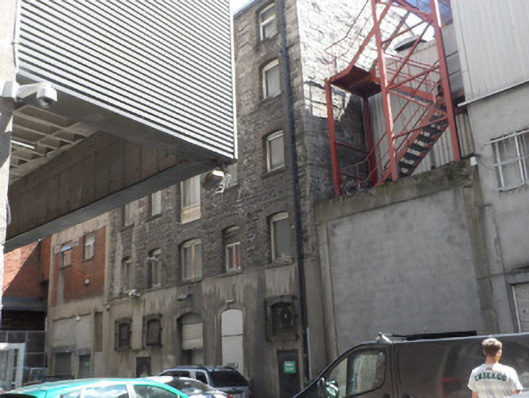
Attached five-bay five-storey warehouse, built c.1860. Pitched slate roof with masonry verges and rendered eaves, and replacement uPVC rainwater goods. Walling is rock-faced limestone built to courses to front north elevation and exposed gable, over cement rendered ground floor. Limestone quoins. Segmental-arch window openings, with brick jambs and voussoirs, projecting masonry sills, to upper floors, replacement windows, generally square-headed timber-framed fixed pane, some double-side-hung casements, several with integral vents, all with stone sills. Central former loading-door openings, now with replacement uPVC windows. Ground floor openings have plain cement rendered reveals and steel grilles over. Four entrance openings to ground floor, two double-height segmental-headed openings with steel fire doors and roller shutters, and two additional square-headed fire doors. Opens onto narrow site on Chapel Lane.
This official record and map point do not grant access. Most recorded buildings are privately owned; view them only from public ground unless the owner allows entry.