Add your own picture and explain the route, parking, gates, paths or landmarks that help people find it.
Earn 5 points after the picture is checked and accepted.
Add your photo and local directionsShare what you foundWhat is recorded here
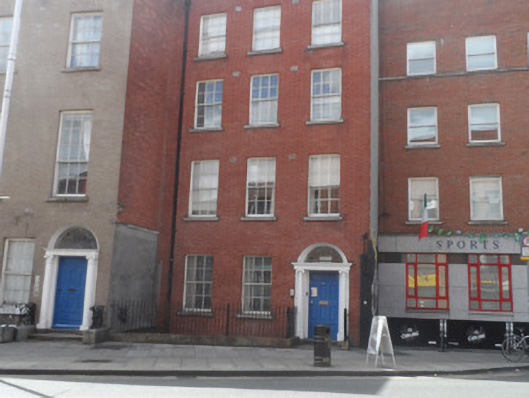
Terraced three-bay four-storey former house over basement, built c.1730, now in use as apartments. Roof concealed behind brick parapet with granite coping. Substantial brick chimneystack to south gable with terracotta pots. Cast-iron rainwater goods. Red brick walling laid in Flemish bond, with painted rendered walling to exposed margin of north elevation, which sits forward of adjoining building. Diminishing square-headed window openings with brick voussoirs and granite sills. Historic timber six-over-six pane sliding sash windows with horns and fine glazing bars. Replacement uPVC window to basement. Round-headed door opening with voussoirs and painted reveals, fronted by Ionic doorcase with fluted entablature, and having eight-panel timber door with brass knob, and fanlight with fine lead tracery, accessed by granite step. Replacement uPVC door to basement. Basement area protected by cast-iron railing on granite plinth. Short granite slab path to entrance enclosed to sides by cast-iron railings. Interior has extant early timber panelling and other features.
This official record and map point do not grant access. Most recorded buildings are privately owned; view them only from public ground unless the owner allows entry.