Add your own picture and explain the route, parking, gates, paths or landmarks that help people find it.
Earn 5 points after the picture is checked and accepted.
Add your photo and local directionsShare what you foundWhat is recorded here
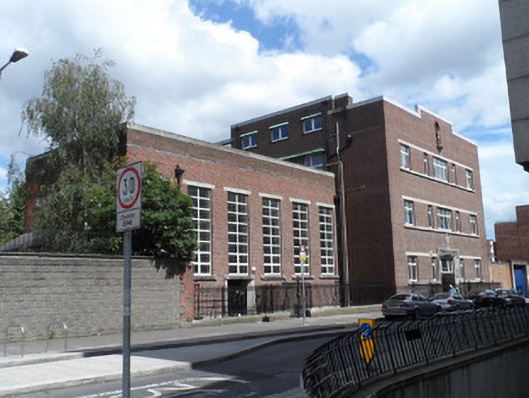
Detached three-storey multiple-bay modernist national school over basement, built 1935-41 and dated 1941, with partial attic extension and having semi-circular stairwell bay to east and double-height single-storey hall addition to west. Flat roof concealed behind brick parapet, having cast concrete coping, attic extension also with flat roof, on south side of main roof. Parapet raised at west side to accommodate extension, stepped to centre of main facade. Cast-iron downpipes and concealed gutters. Brown brick walling laid in English bond, inset with diaper pattern in vitrified brick. Rendered walling to basement level. Stepped parapet to main elevation accommodates round-headed voussoired niche with statue of Our Lady. Square-headed windows, with brick jambs and generally limestone lintels and sills. Front elevation has continuous lintels and sills articulating groups of windows to each floor. Copper hoods over windows at west elevation. Replacement uPVC throughout, with grilles over basement windows. Regularly spaced double-height multiple-light windows to hall addition. Square-headed central principal entrance, having elaborate limestone architrave containing religious relief carvings including Jesus blessing children, surmounted by cross over date stone. Original timber double-leaf door with large over-light. Central entrance to assembly hall, having original double-leaf timber panelled doors, plain reconstituted stone surround with canopy. Main elevation and assembly hall area enclosed by cast-iron boundary. Area to east enclosed by later red brick wall with vehicular opening.
This official record and map point do not grant access. Most recorded buildings are privately owned; view them only from public ground unless the owner allows entry.