Add your own picture and explain the route, parking, gates, paths or landmarks that help people find it.
Earn 5 points after the picture is checked and accepted.
Add your photo and local directionsShare what you foundWhat is recorded here
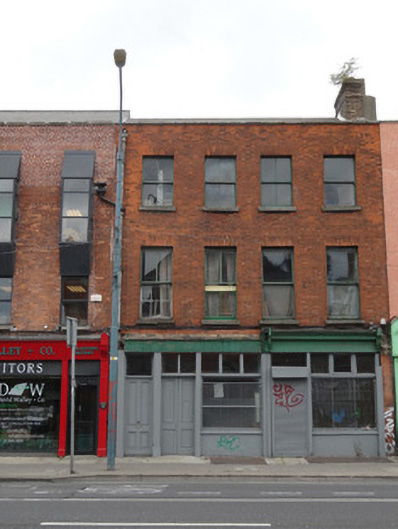
Terraced two-bay three-storey house over basement, built c.1790, with timber shopfront to ground floor. Built as single building with house to northeast. M-profile pitched slate roof with terracotta ridge tiles. Roof set behind parapet wall with granite coping. Machine-cut red brick facade, laid in Flemish bond. Square-headed window openings with brick reveals and voussoirs, granite sills and two-over-two pane timber sliding sash windows with ogee horns. Lower sashes of two windows at first floor level replaced with salvaged six-over-six pane and two-over-two pane sashes. Shopfront has stall-riser with sill, display window with wire mesh protection, paned over-light, plain pilasters and fascia, and missing console brackets and cornice. Square-headed door openings with over-lights timber panelled doors, that to shop being double-leaf and having paned over-light. Doors open to granite flagstone. Steel panel over basement area opening.
This official record and map point do not grant access. Most recorded buildings are privately owned; view them only from public ground unless the owner allows entry.