Add your own picture and explain the route, parking, gates, paths or landmarks that help people find it.
Earn 5 points after the picture is checked and accepted.
Add your photo and local directionsShare what you foundWhat is recorded here
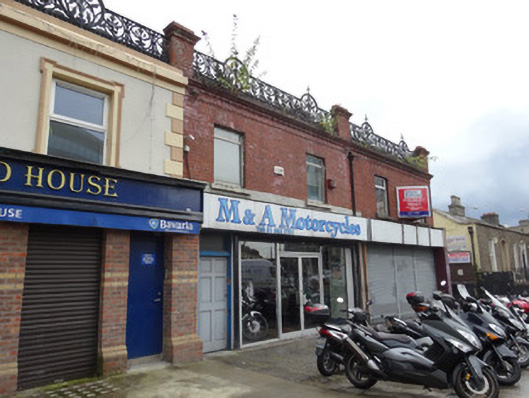
Terraced two-bay two-storey commercial premises, rebuilt c.1905, with replacement metal and glass shopfront and two-storey return to rear. Pitched roof covered with corrugated iron, behind red brick piers to parapet, supporting cast-iron foliate brattishing. Red brick chimneystacks with clay chimney pots over party wall to southwest and to return. Cast-iron down-pipe to facade. Machine-cut red brick, laid to English garden wall bond, to first floor with moulded brick cornice. Yellow brick walls to rear elevation and return. Square-headed window openings with brick voussoirs, plain reveals, granite sills and replacement aluminium windows. Steel shutter box with roller shutters to ground floor. Square-headed door opening serving first floor with replacement timber door and over-light. Forms middle section of terrace, with similar buildings abutting each side.
This official record and map point do not grant access. Most recorded buildings are privately owned; view them only from public ground unless the owner allows entry.