Add your own picture and explain the route, parking, gates, paths or landmarks that help people find it.
Earn 5 points after the picture is checked and accepted.
Add your photo and local directionsShare what you foundWhat is recorded here
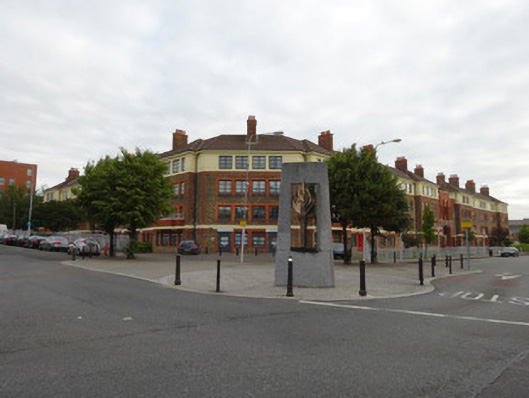
Quadrangular development of social housing, built c.1945, now comprising 105 units within six blocks, arranged around central open courtyard. Refurbished c.2002. Principal entrance on Killarney Street. End bays of each block break forward from main elevation line, and corner bays have angled facades. Hipped pantile roofs with terracotta ridge tiles, brown and red brick horizontally striped chimneystack, having clay chimney pots. Yellow brick walls laid to English garden wall bond, with red brick and render dressings, with smooth rendered and painted walling to third floor. Art Deco linear dressings to central entrance bays. Offset balconies at first floor of projecting bays with brick panelling, steel railings and profiled rendered and painted brackets. Square-headed window openings with red brick sills, arch heads and surrounds. Replacement metal-framed windows. Square-headed door openings to ground floor with replacement glazed timber battened doors and sidelights. Red brick three-bay three-storey parapeted entrance on Killarney Street comprises two-storey integral archway, with Art Deco style buttresses, replacement steel gate inserted 2002. Courtyard elevations remodelled and have modern additions, largely red brick over rendered ground floor with horizontal channelling and punctuated by projecting timber-clad window bays and rendered curvilinear entrance bays. Some curved rendered balconies. Former open deck entrance balconies blocked up during refurbishment. Community room to north. Lawns, trees and planting, all-weather grass pitch, picnic tables and playground to courtyard.
This official record and map point do not grant access. Most recorded buildings are privately owned; view them only from public ground unless the owner allows entry.