Add your own picture and explain the route, parking, gates, paths or landmarks that help people find it.
Earn 5 points after the picture is checked and accepted.
Add your photo and local directionsShare what you foundWhat is recorded here
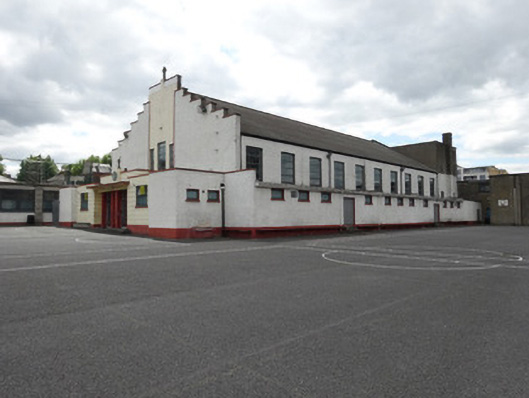
Detached gable-fronted school hall, built 1943, with ten-bay side elevation, flat-roof porch and toilet block to east and two-storey stage block to west. Pitched corrugated roof with replacement aluminium rainwater goods. Crow-stepped parapet to entrance gable with smooth rendered coping and concrete crucifix to apex. Central panel of smooth render to entrance gable with pebble-dash render to either side. Channelled smooth render and pebble-dash to porch. Crest of Christian Brothers over entrance. Concrete crucifix to parapet of flat-roof porch. Pebble-dash render to side elevations and stage block. Square-headed window openings with concrete sills and replacement aluminium windows. Square-headed door openings to porch, flanked by engaged rendered columns, double-leaf glazed timber door with security panels and glazed over-lights. Projecting concrete hood over doors to main space having timber floor, rendered walls, wide curving trusses to ceiling and cork panels to ceiling. Raised stage at west end within stage block, accessed by concrete steps. Stucco crest of Christian Brothers over stage. Original radiators recently replaced by wall-mounted units. Located within main yard of O’Connell Christian Brothers School.
This official record and map point do not grant access. Most recorded buildings are privately owned; view them only from public ground unless the owner allows entry.