Add your own picture and explain the route, parking, gates, paths or landmarks that help people find it.
Earn 5 points after the picture is checked and accepted.
Add your photo and local directionsShare what you foundWhat is recorded here
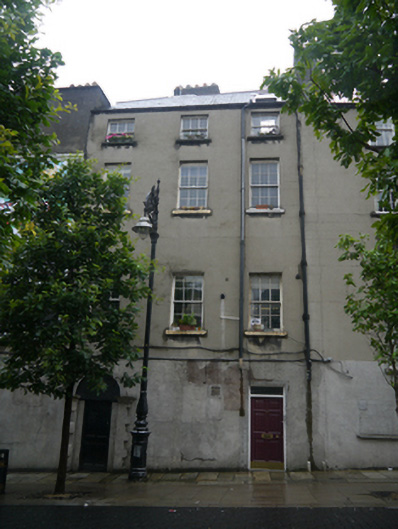
Attached three-bay three-storey former house, built c.1790. Pitched, artificial slate roof, modern roof-light window to front pitch and angled grey ridge-tiles. Smooth rendered and shouldered chimneystack to north party wall and red brick chimneystack to west party wall, with replacement clay pots. Half-round cast-iron rainwater goods, on masonry driven brackets. Walling unpainted, generally ruled-and-lined rendered, smooth on ground floor. Square-headed window openings with painted stone sills, smooth rendered and painted reveals, and six-over-six pane sliding timber sashes, with three-over-three pane to upper floor. Windows generally without horns, several frames refurbished/replaced, iron window box bars remain. Pair of former window openings on ground floor blocked and rendered over. Round arch to left doorcase, with raised and stepped rendered stone architraves, (uneven and with some exposed limestone), moulded stone cornicing and plain round arch. Modern replacement door, fanlight blocked, rendered and painted, with metal vent grille inserted. Right doorway is square-headed with plain reveals and architraves, replacement timber door and over-light. Street-fronted, abutted to south by 145 Parnell Street and similar building to north, an early nineteenth century former warehouse. .
This official record and map point do not grant access. Most recorded buildings are privately owned; view them only from public ground unless the owner allows entry.