Add your own picture and explain the route, parking, gates, paths or landmarks that help people find it.
Earn 5 points after the picture is checked and accepted.
Add your photo and local directionsShare what you foundWhat is recorded here
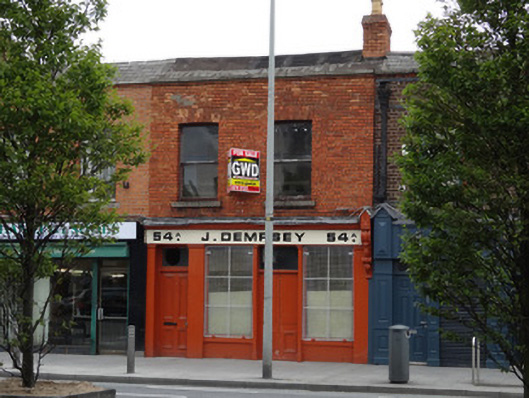
Terraced two-bay two-storey former house, built c.1880, with shopfront. Now vacant. M-profile pitched slate roof with terracotta ridge tiles. Front slope has been covered with sealant. Rear of roof has collapsed. Red brick chimneystacks with clay chimneypots to south party wall. Roof set behind parapet wall with granite coping. Red brick facade, laid in Flemish bond. Segmental-arch window openings to first floor with brick reveals, granite sills and one-over-one pane timber sliding sash windows. Timber shopfront to ground floor comprises plain pilasters with cornices supporting painted fasciaboard with cornice and lead flashing over. Decorative terminal to west end, having carved acanthus leaf console bracket with carved leaf detail and ridge roll to pitched roof to top. Raised painted lettering to timber fascia bearing business name 'J. Dempsey' and house number. Smooth rendered stall-risers below plain display windows having metal security panels. Central shop door comprises square-headed door opening with double-leaf panelled door and plain over-light. House door comprises square-headed door opening with bolection-panelled door and broken plain over-light. Granite thresholds to doors.
This official record and map point do not grant access. Most recorded buildings are privately owned; view them only from public ground unless the owner allows entry.