Add your own picture and explain the route, parking, gates, paths or landmarks that help people find it.
Earn 5 points after the picture is checked and accepted.
Add your photo and local directionsShare what you foundWhat is recorded here
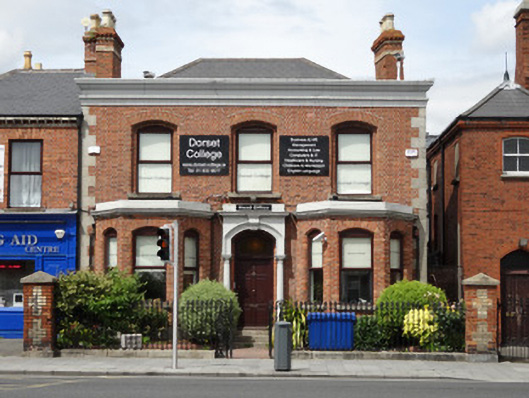
Attached three-bay two-storey former house, built c.1890, with canted bay windows to front, and two-storey extension to rear. Abutted by house to south. Now in use as college head office. Hipped tiled roof with terracotta ridge tiles, red brick chimneystacks with yellow brick string courses, red brick saw-tooth cornices and octagonal clay pots over each gable, and with roof-light to rear slope. Roof behind parapet wall. Pitched tiled roof to rear extension. Red brick facade laid in Flemish bond, with cement re-pointing, granite quoins, and having rendered entablature to parapet. Smooth render to north gable. Red brick canted bay windows with rendered parapets. Segmental-headed window openings with bullnose brick reveals and granite sills set within canted bay windows, having replacement uPVC windows. Stilted segmental-headed brick arch door opening with chamfered brick reveals, painted stone doorcase comprising tapering columns with Doric capitals supporting segmental-headed entablature with decorative keystone having open heart and anthemion motifs to face and flower-head to soffit. Flower-head band to soffit of architrave. Doorcase surrounds timber door frame with raised-and-fielded panelled door and rolled glass over-light. Door opens to granite steps and granite plinth walls. Brick paving to front site. Front of site bounded to footpath by painted granite plinth wall with wrought-iron railings and pedestrian gate having fleur-de-lys finials. Cast-iron vine-detailed uprights flanking to gate. Square-plan red and yellow brick piers with granite pyramidal caps to each end of railings. Piers and railings similar in style to those of adjacent Saint Francis Xavier National Schools.
This official record and map point do not grant access. Most recorded buildings are privately owned; view them only from public ground unless the owner allows entry.