Add your own picture and explain the route, parking, gates, paths or landmarks that help people find it.
Earn 5 points after the picture is checked and accepted.
Add your photo and local directionsShare what you foundWhat is recorded here
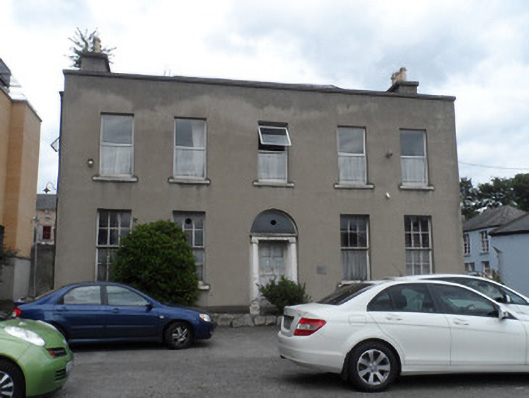
Detached symmetrical five-bay two-storey former iron works manager's house, built c.1820. Now in use as store. Low hipped roof behind raised parapet to three sides. Four chimneystacks to west and east elevations, with terracotta pots. Walling rendered throughout, partially painted (small section of exposed Flemish bond brick work), with projecting plinth. Square-headed window openings, with plain reveals and painted masonry sills. Ground floor has timber six-over-six pane sliding windows with horns. Replacement uPVC windows to first floor. Round-headed stairwell window to rear (north) elevation with timber side-hung casements and coloured glass traceried head; lower portion of opening infilled, corbels affixed to wall indicate former balcony. Original round-headed entrance to south, with plain reveals, Ionic doorcase comprising columns (vestigial capitals), fluted frieze and cornice, plain fanlight, and panelled timber door with glazed upper panels, accessed by single granite step. Round-headed door opening to west, with replacement timber door and timber surround. Set back from street within former industrial complex.
This official record and map point do not grant access. Most recorded buildings are privately owned; view them only from public ground unless the owner allows entry.