Add your own picture and explain the route, parking, gates, paths or landmarks that help people find it.
Earn 5 points after the picture is checked and accepted.
Add your photo and local directionsShare what you foundWhat is recorded here
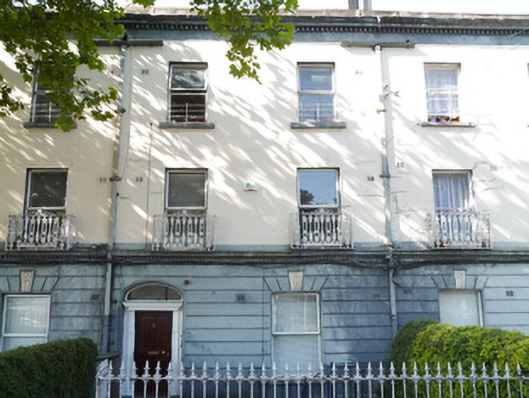
Mid-terrace two-bay three-storey former house with basement, built c.1830, having return to rear. Now in use as flats. Replacement pitched natural slate roof, with angled clay ridge tiles and granite parapet. Unpainted rendered chimneystack with multiple pots. Cast-iron downpipe shared with adjoining terrace. Stone dentil cornice over plain frieze to front (northeast) elevation, painted roughcast render to upper floors. Ground floor in painted banded stucco. Rear elevation in unpainted cement render. Square-headed window openings, with plain reveals to upper floor windows, rusticated voussoirs and granite key block to ground floor windows, granite sills, and with replacement uPVC windows throughout. Original ornate cast-iron balconettes to first floor, and simple iron window guards to second floor. Side porch with lean-to roof partly concealed by dentillated entablature. Replacement panelled hardwood door with plain glazed elliptical fanlight over lintel cornice on panelled pilasters (scrolled console brackets missing). Garden fronted with granite path accessed by steel gate, flanked by cast-iron railing on painted granite plinth. Steps lead down to basement well, enclosed by replacement steel railing.
This official record and map point do not grant access. Most recorded buildings are privately owned; view them only from public ground unless the owner allows entry.