Add your own picture and explain the route, parking, gates, paths or landmarks that help people find it.
Earn 5 points after the picture is checked and accepted.
Add your photo and local directionsShare what you foundWhat is recorded here
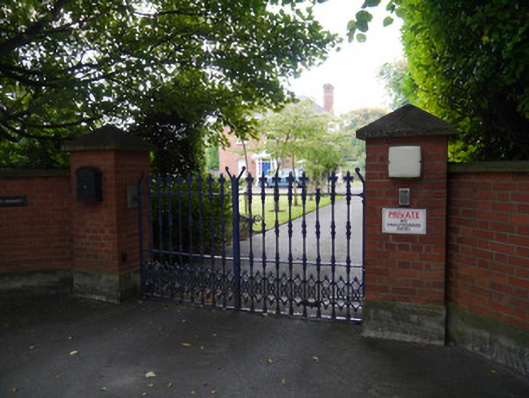
Detached two-storey three-bay house, built c.1870, with parallel full-height return, and single-storey projecting porch to front (north). Hipped slate roof with angled ridge and hip tiles, original profile cast-iron rainwater goods on bracketed eaves, polychrome brick chimneystacks to east and west, and to return. Porch has ridge crestings and bargeboards. Red brick walling to front, rendered to side elevations; brown brick walling to return. Segmental-headed window openings, with brick voussoirs, plain reveals, and one-over-one pane timber sliding sash windows. Similarly detailed windows to return, formed in red brick. Timber panelled entrance door to porch, with half-glazed sidelights and over-light, with margin paned glazing to porch cheeks. Riverside site (rear elevation overlooks River Liffey), set in private gardens bounded to east, west and north by mature tree boundary. Accessed from Chapelizod Road via original cast-iron vehicular gates supported on brick piers and entrance walls.
This official record and map point do not grant access. Most recorded buildings are privately owned; view them only from public ground unless the owner allows entry.