Add your own picture and explain the route, parking, gates, paths or landmarks that help people find it.
Earn 5 points after the picture is checked and accepted.
Add your photo and local directionsShare what you foundWhat is recorded here
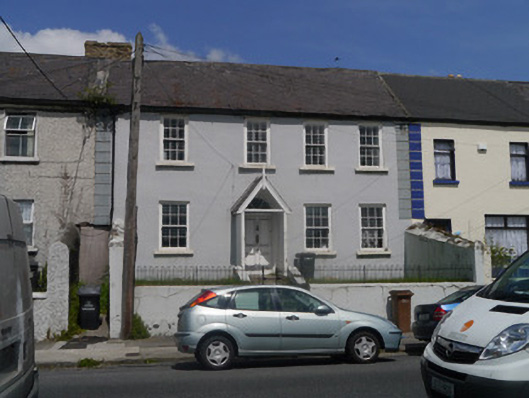
Terraced two-storey four-bay house, built c.1830, with rear return. Roof is pitched natural slate with angled clay ridge tiles, cement verges and replacement uPVC gutters. Brown brick chimneystack shared with house to west, and red brick chimneystack evident to rear pitch. Walling is ruled-and-lined rendered, painted grey, with contrasting straight-channelled quoins. Windows are six-over-six pane horned timber sliding sashes with original float glass, set in plain reveals and having painted masonry sills. Four panelled timber door with brass door furniture, surmounted by simple fanlight, embraced by later nineteenth-century gabled timber porch with sheeted side walls, slate roof, plain timber brace and finial and accessed via five granite steps (one replaced with cement). House set slightly back from Main Street with grassed front plot raised above road level, enclosed by rendered retaining walls surmounted by simple wrought-iron railings and gate. Boarded entrance at street level shared with adjoining terrace, leading to rear of property.
This official record and map point do not grant access. Most recorded buildings are privately owned; view them only from public ground unless the owner allows entry.