Add your own picture and explain the route, parking, gates, paths or landmarks that help people find it.
Earn 5 points after the picture is checked and accepted.
Add your photo and local directionsShare what you foundWhat is recorded here
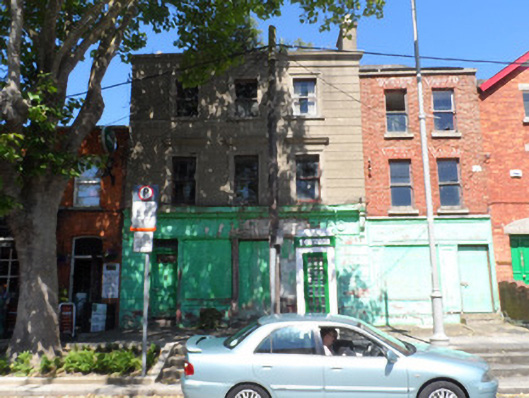
Terraced three-bay three-storey house, built c.1820, altered c.1850, with ground floor historically used as post office. Currently vacant. Roof is natural slate with angled ridge tiles. Ruled and lined rendered chimneystack to west end of roof with three chimney pots, shared with neighbouring building. Parapet conceals gutters. Walling is unpainted band rusticated cement-based render to upper floors and outer reaches of ground floor, all over plain base course and topped by corniced parapet. Windows are horned one-over-one pane timber sliding sashes, those to upper floors set in moulded architraves, with entablature to first floor. Ground floor shop-front comprises two doors, framed by early twentieth-century panelled timber pilasters with rosette detail flanking two large windows, and supporting painted fascia, with stucco relief ‘30’ detail and having panelled stall-risers beneath windows. Doors are both addressed by granite steps. Street fronted on Main Street in centre of Chapelizod in eclectic terrace. Telephone booth set on adjacent pavement.
This official record and map point do not grant access. Most recorded buildings are privately owned; view them only from public ground unless the owner allows entry.