Add your own picture and explain the route, parking, gates, paths or landmarks that help people find it.
Earn 5 points after the picture is checked and accepted.
Add your photo and local directionsShare what you foundWhat is recorded here
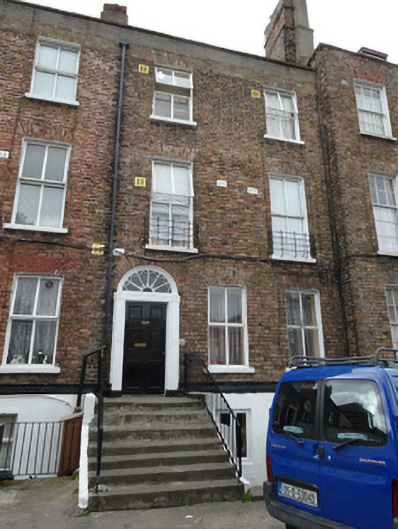
Terraced three-storey former house over raised basement, built c.1810, having three-bay ground floor and basement and two-bay upper floors. Now in use as flats. Built as pair with house to east and slightly set back from neighbour to west. Hipped artificial slate roof with skylights, behind parapet wall with granite coping. Brick and smooth-rendered chimneystacks with clay chimney pots, rendered and brick angled chimneystack rises up rear elevation. Replacement rainwater goods. Tuck-pointed brick facade, laid in Flemish bond. Painted granite string course and painted smooth render to exposed basement. Smooth render to rear elevation with fibre-cement tiles used as weather slating to top of elevation on attic dormer. Square-headed window openings with rendered reveals, brick voussoirs, painted granite sills and replacement uPVC windows. Wrought-iron balconettes to first floor windows. Round-headed window opening to rear elevation with steel fire escape affixed. Round-headed door opening to north with rendered soffit, painted stone doorcase having plain pilasters with flower heads at dado level, fluted lintel embellished with flower heads to centre and at ends. Leaded cobweb fanlight over replacement timber door. Door opens onto granite threshold step, granite platform and replacement concrete steps, flanked by mild-steel railings. Remains of cast-iron boot-scraper to platform. Concrete steps descend to modified basement well. Square-headed door opening to basement beneath platform with replacement panelled door. Front of site concreted and shared with adjacent house to southeast. Concrete block boundary wall to road with mild steel vehicular gates. Rear of site bounded by roughcast-rendered wall. Abutted by similar terraces to each side.
This official record and map point do not grant access. Most recorded buildings are privately owned; view them only from public ground unless the owner allows entry.