Add your own picture and explain the route, parking, gates, paths or landmarks that help people find it.
Earn 5 points after the picture is checked and accepted.
Add your photo and local directionsShare what you foundWhat is recorded here
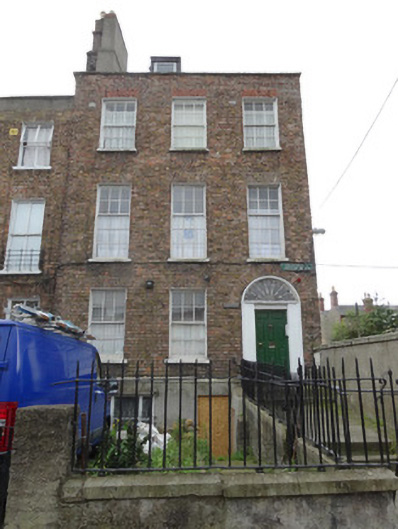
End-of-terrace two-bay three-storey former house over raised basement, built c.1810, with dormer attic, and three-storey return to rear. Now in use as flats. M-profile hipped artificial slate roof with terracotta ridge and hip tiles, smooth rendered and brick chimneystacks with clay chimney pots over party wall. Flat-roofed dormer windows to front sides and rear of roof. Replacement rainwater goods. Roof set behind parapet wall with granite coping. Walling is red brick laid to Flemish bond over painted granite string course and smooth render to basement. Yellow brick to side elevation. Ruled-and-lined render to rear elevation and return. Square-headed window openings with rendered reveals, brick voussoirs, painted granite sills and six-over-six pane timber sliding sash windows with chamfered horns and some internal timber panelled shutters. Steel security railings to replacement basement window. Round-headed door opening with ovolo-moulded and ruled-and-line rendered surround, timber frame with raised-and-fielded panelled door, original decorative leaded petal fanlight over. Plaque adjacent to door reads, ‘Sean O’Casey House’. Door opens to concrete platform and step with pair of cast-iron griffin boot-scrapers. Split-level granite flagstone path to front gate, front garden and path bounded by granite plinth wall with wrought-iron railings. Gate within railings opens to path and basement well steps, square-headed door opening to basement with blocked up doorway. Smooth rendered wall with granite coping and wrought-iron railings to front of site with wrought-iron pedestrian gate. Vehicular entrance with rendered piers inserted to allow for parking space within front garden. Rear site bounded by roughcast-rendered wall. Terrace abutted to west by similar building No.424.
This official record and map point do not grant access. Most recorded buildings are privately owned; view them only from public ground unless the owner allows entry.