Add your own picture and explain the route, parking, gates, paths or landmarks that help people find it.
Earn 5 points after the picture is checked and accepted.
Add your photo and local directionsShare what you foundWhat is recorded here
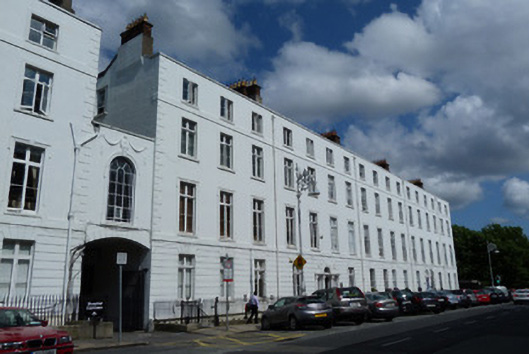
Terrace of one three-bay and seven two-bay four-storey former houses over basement, built c.1795, with very slightly recessed integral carriage arch to west end shared with neighbouring building to west. Three-bay side elevation to end house to east. Subsequently in use as nursing home, now in use as medical clinics. M-profile pitched slate roof, front span hipped to east end and gabled to west end. Cement rendered and brick chimneystacks with yellow clay pots and cast-iron rainwater goods. Rendered walls to upper floors with rendered string courses over channelled rendered walls to ground floor and granite plinth course over rendered walls to basement. Rendered quoins to east and west ends. Square-headed window openings with rendered reveals, granite sills and single pane, three-over-three and six-over-six pane timber sliding sash windows or replacement timber casement windows, ground floor having channelled rendered surrounds and first floor having lugged and kneed rendered surrounds and keystones. Tripartite entrance to No. 36 comprising square-headed doorway and flanking sidelights, all openings flanked by engaged Ionic columns with plinths and supporting panelled frieze and cornice, with stained-glass fanlight above having moulded archivolt and projecting keystone, sidelights having stained glass and door being timber panelled. Limestone platform with cast-iron boot-scraper and limestone steps. Round-headed opening to No.30 with rendered reveals, panelled timber door, engaged Ionic columns on block bases supporting panelled frieze and cornice and petal fanlight with channelled rendered surround. Limestone platform and granite steps. Wrought-iron railings on moulded granite plinth to basement area with cast-iron urns to corner posts. Segmental carriage arch with rendered voussoirs, parapet and round-headed window opening with lugged and kneed rendered surround and keystone, granite sill and multiple-pane original timber window with stained glass to margins. Part of coherent terrace with that abutting to west, forming part of Mater hospital complex.
This official record and map point do not grant access. Most recorded buildings are privately owned; view them only from public ground unless the owner allows entry.