Add your own picture and explain the route, parking, gates, paths or landmarks that help people find it.
Earn 5 points after the picture is checked and accepted.
Add your photo and local directionsShare what you foundWhat is recorded here
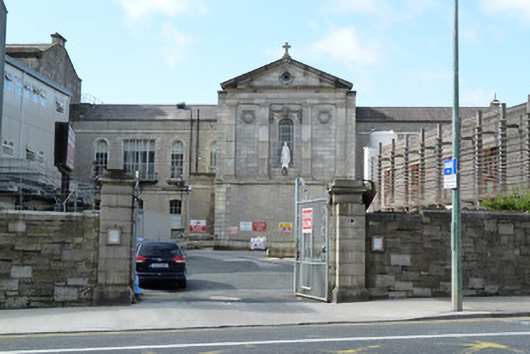
Attached chapel, built 1886 and modified 1935-7, with five-bay nave, shallow three-bay pedimented transepts and two-bay chancel. Pitched slate roof with cast-iron rainwater goods and base of crossing. Snecked limestone walls with dressed granite string course, plinth course and quoins. Ashlar granite to gable wall of transepts with engaged Doric pilasters on continuous granite string course supporting granite frieze and cornice over snecked limestone walls with granite quoins. Round-headed openings with dressed granite block-and-start surrounds and keystones, granite sills and nine-over-six pane timber sliding sash windows. Segmental-headed openings to lower level of chancel with dressed granite block-and-start surrounds and keystones, granite sills and six-over-six pane timber sash windows. Round-headed openings with chamfered granite surround, flush granite sill, carved granite swags and garlands over and timber sliding sash windows to gable walls of transepts. Segmental-headed door openings to transepts with dressed granite block-and-start surrounds and keystones, granite lintel, timber panelled doors and plain over-lights. Snecked granite wall with mild steel vehicular gates with ashlar granite piers to north. Forms part of larger hospital complex which includes Mater Hospital main building to south.
This official record and map point do not grant access. Most recorded buildings are privately owned; view them only from public ground unless the owner allows entry.