Add your own picture and explain the route, parking, gates, paths or landmarks that help people find it.
Earn 5 points after the picture is checked and accepted.
Add your photo and local directionsShare what you foundWhat is recorded here
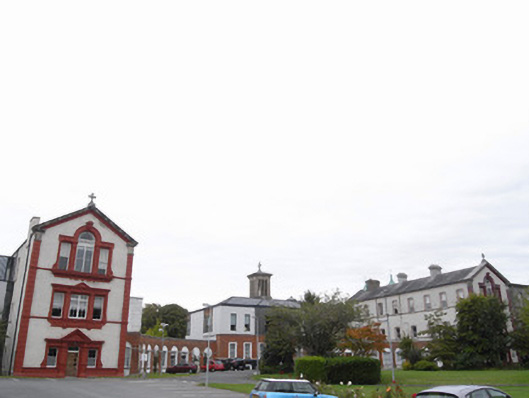
Five-bay single-storey former house over basement, built c.1820, with further storey added c.2007. Now in use as convent and school. Flanking ten-bay single-storey quadrant wings connecting to single-bay three-storey gabled pavilion blocks, built c.1880. Various multiple-bay three- and four-storey blocks added c.1880-c.1920 to west, north and east. Hipped and pitched natural slate roofs with rendered chimneystacks and cast-iron/replacement rainwater goods. Red brick walls laid in Flemish bond to ground floor of central block and quadrant wings with granite copings, rendered to basement and first floors. Roughcast rendered walls to remaining blocks. Moulded plinth courses and rusticated soldier quoins to pavilion blocks surmounted by fluted entablatures supporting open-bed pediments surmounted by stone crosses. Square-headed window openings with moulded architraves on continuous moulded sill course and replacement timber sash windows to central block. Square-headed window openings set within gauged brick round-headed recesses, having replacement timber sash windows, to quadrant wings. Tripartite window openings having aediculated surrounds, timber casement windows to centre and timber sash windows to sidelights to gabled pavilions. Segmental-headed window openings with kneed architrave surrounds, granite sills (continuous moulded sills to second floor) and timber sash windows with ogee horns to side elevations. Various square-, round- and segmental-headed window openings to remaining blocks, having timber sliding sash windows, stone sills and some decorative architraves. Central square-headed opening with timber panelled door, cornice and plain fanlight, flanked by engaged Ionic columns and recessed Ionic pilasters, with stepped dentillated entablature, to central block. Door opens onto granite-paved platform and four nosed steps bridging basement enclosed by steel railing. Recent timber doors to pavilions. Aediculated stone doorcase to north range having timber panelled, spoked fanlight, lugged architrave flanked by Doric pilasters supporting open-bed pediment. Set in mature landscaped grounds.
This official record and map point do not grant access. Most recorded buildings are privately owned; view them only from public ground unless the owner allows entry.