Add your own picture and explain the route, parking, gates, paths or landmarks that help people find it.
Earn 5 points after the picture is checked and accepted.
Add your photo and local directionsShare what you foundWhat is recorded here
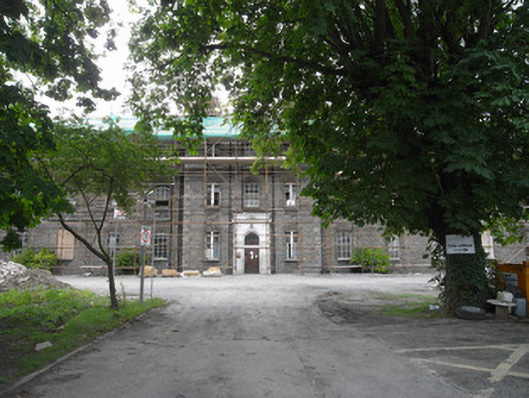
Detached U-plan twenty-one bay three-storey former workhouse, built c.1890, with three-bay entrance breakfront, advanced two-bay end blocks and multiple-bay wing to rear. Hipped roofs (undergoing re-roofing works), several tall profiled buff brick chimneystacks and some cast-iron downpipes. Random coursed rock-faced limestone walls with roughly-hewn squared granite quoins. Segmental-headed window openings with buff brick surrounds, granite sills and six-over-six pane timber sliding sash windows with ogee horns. Round-headed door opening set within painted masonry aediculated doorcase with hardwood door having eight raised-and-field panels and replacement leaded fanlight. Gravel front driveway and landscaped grounds enclosed by security fencing and low stone plinth wall with steel railings c.1970.
This official record and map point do not grant access. Most recorded buildings are privately owned; view them only from public ground unless the owner allows entry.