Add your own picture and explain the route, parking, gates, paths or landmarks that help people find it.
Earn 5 points after the picture is checked and accepted.
Add your photo and local directionsShare what you foundWhat is recorded here
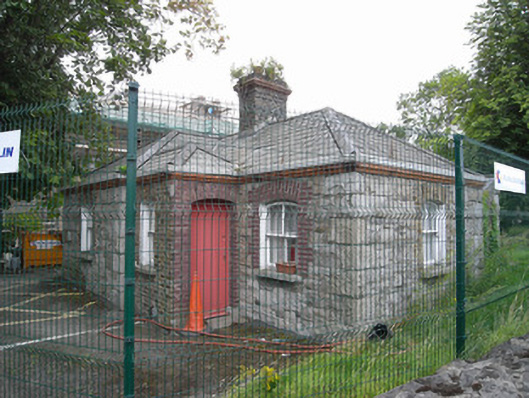
Detached L-plan two-bay single-storey gate lodge, built c.1890, with brick entrance porch to northeast re-entrant angle. Hipped natural slate roof with black clay ridge tiles, brown brick profiled chimneystack with clay pots and replacement metal guttering to moulded red brick eaves course. Random coursed calp limestone walls with roughly-hewn squared granite quoins. Segmental-headed window openings with buff brick surrounds, granite sills and two-over-two pane timber sliding sash windows with ogee horns. Segmental-headed door opening with painted sheeted timber door opening onto granite step. Tall limestone wall with granite quoins appears to enclose rear yard to west. Main building and chapel in close proximity to south and west.
This official record and map point do not grant access. Most recorded buildings are privately owned; view them only from public ground unless the owner allows entry.