Add your own picture and explain the route, parking, gates, paths or landmarks that help people find it.
Earn 5 points after the picture is checked and accepted.
Add your photo and local directionsShare what you foundWhat is recorded here
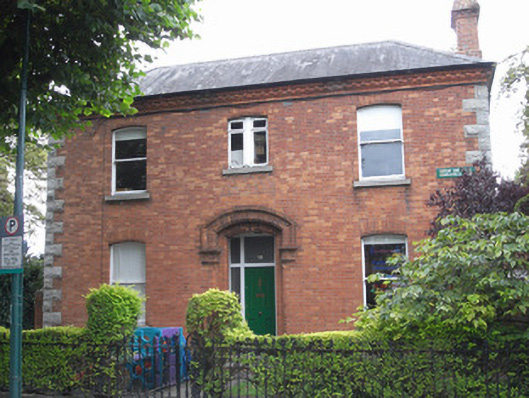
Detached three-bay two-storey house with central recessed entrance porch, built c.1880, with two-storey lean-to return and lean-to projection to north side elevation. Double-pile hipped natural slate roof with black clay ridge tiles and two profiled red brick chimneystacks rising from side elevations. Moulded cast-iron guttering to moulded red brick eaves course and cast-iron hoppers and downpipes. Red brick walls laid in Flemish bond with cement pointing and rock-faced granite ashlar plinth course and quoins. Segmental-headed window openings formed in gauged brick with bowtell heads, granite sills and one-over-one pane timber sliding sash windows to front elevation and two-over-two pane to rear. Replacement timber casement windows to side elevations. Over rear return is fixed-pane stair-light with coloured margin lights. Central stepped segmental-headed recessed entrance porch with stop-chamfered brick surrounds, brick impost mouldings and hood-moulding. Tripartite timber door surround set within recess having flat-panelled timber door with bolection mouldings, brass furniture and glazed sidelights and glazed tripartite over-light. Door opens onto encaustic tiled area with two nosed granite steps and cast-iron bootscrape. Concrete footpath and front lawn enclosed to the street by decorative wrought and cast-iron railings set on low granite plinth wall with matching gate. North side and rear garden enclosed by tall coursed rubble calp limestone wall with steel gates hung on tall red brick piers having granite capstones.
This official record and map point do not grant access. Most recorded buildings are privately owned; view them only from public ground unless the owner allows entry.