Add your own picture and explain the route, parking, gates, paths or landmarks that help people find it.
Earn 5 points after the picture is checked and accepted.
Add your photo and local directionsShare what you foundWhat is recorded here
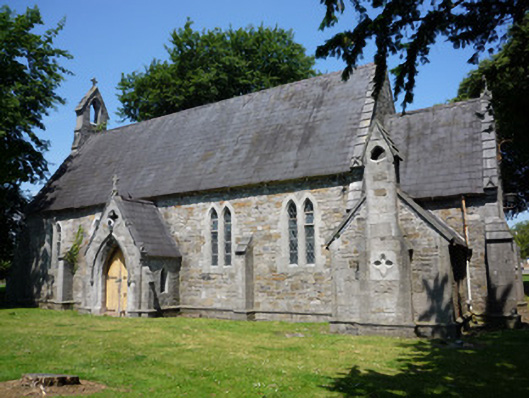
Freestanding Victorian-Gothic Catholic chapel, built c.1850, with five bay nave, bell-cote and western bay added c.1870, and having projecting gabled porch to south elevation, lower chancel to east and single-storey gabled projections to south and to northeast for clergy, first being sacristy and second being vestry. five-bay. No longer in use. Slate to main roof, chancel and sacristies, roll topped clay ridge tiles to main roof and chancel, south porch and south sacristy, plain ridge tiles to north sacristy, half-round cat iron gutters on drive-in brackets to all roofs, cast iron hoppers and down-pipes; stepped stone verges to main roof and chancel with gabled springers and apex stones surmounted by stone crosses. Uncoursed rubble limestone walling with tooled ashlar buttresses, stepped caps, ashlar strings to plinth, ashlar canted eaves detail. Paired lancets to main part, with tooled ashlar limestone surrounds, diamond-paned quarried leaded lights; tripartite east window to chancel, with ashlar surrounds and sills, and decorative leaded lights; painted timber plain glazed sliding sash windows to sacristies; tripartite window to west gable, with lancets, having plain ashlar surrounds, moulded hood-mouldings with carved heads as springers, and decorative leaded lights. Pointed-arch main entrance, with tooled ashlar surround, moulded hip stone, ball stops, double-leaf timber battened door with decorative strap hinges, boot-scraper; pointed-arch door opening to sacristies, chamfered pointed-arch ashlar surrounds, timber sheeted beaded and framed doors; square-headed double-leaf door openings to north elevation, with splayed ashlar pre-cast concrete surrounds, vertically sheeted v-jointed double-leaf door. Set in grounds of Saint Mary's Hospital complex, bounded by lawns and mature trees. Modern single-storey hospital building to south, two-storey hospital buildings to east bounded by rubble stone boundary wall, and hospital road to east and north.
This official record and map point do not grant access. Most recorded buildings are privately owned; view them only from public ground unless the owner allows entry.