Add your own picture and explain the route, parking, gates, paths or landmarks that help people find it.
Earn 5 points after the picture is checked and accepted.
Add your photo and local directionsShare what you foundWhat is recorded here
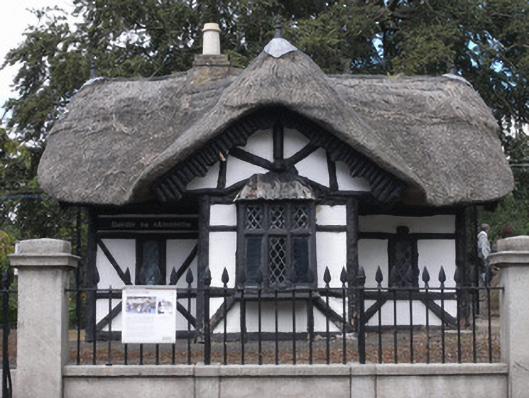
Detached T-plan three-bay single-storey gate lodge, built 1833, restored 1971, currently vacant. Reed thatched roof secured with chicken-wire, off-centre buff brick chimneystack with single clay pot. Turned timber finial set on lead base over each gable. Deep overhanging eaves with shaped rustic timber fascia. Half-timbered walls with painted rustic unfinished timbers framing rendered panels. Generally square-headed window openings with rustic timber surrounds, timber sills and fixed-pane latticed iron glazing to front elevation, replacement fixed-pane timber glazed windows elsewhere. To central front gable, diminutive tripartite oriel window on rustic timber supports having chamfered transoms and mullions, rustic shingle roof and fixed-pane latticed iron glazing. Gables to side elevations filled with unfinished timbers in geometric octagonal pattern. Set on elevated site with square-headed door opening to rear elevation opening directly onto footpath within zoo. Front area enclosed by cast-iron railings and granite walls fronting onto Zoo Road.
This official record and map point do not grant access. Most recorded buildings are privately owned; view them only from public ground unless the owner allows entry.