Add your own picture and explain the route, parking, gates, paths or landmarks that help people find it.
Earn 5 points after the picture is checked and accepted.
Add your photo and local directionsShare what you foundWhat is recorded here
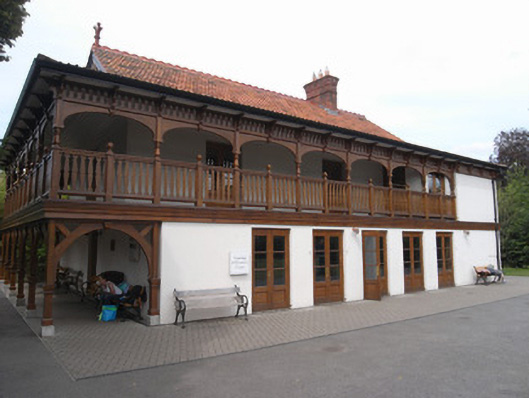
Detached gable-fronted two-storey zoo building with decorative timber two-storey veranda to three elevations, dated 1898, extended 1906 and 1912 and extensively restored in 2007. Pitched terracotta tiled roof with terracotta ridgecomb tiles, terracotta finials and profiled red brick chimneystack with terracotta pots and iron birdcages. Replacement moulded iron rainwater goods to overhanging timber sheeted eaves. Front gable has timber bargeboard and clerestorey of fixed-pane square windows having leaded coloured lights. Raised lettering over clerestory: '1898 The Haughton House'. Painted rendered walls. Square-headed window openings with replacement concrete sills and replacement hardwood windows. Square-headed door openings with replacement bipartite hardwood glazed French doors. Two-tier varnished hardwood loggia to front elevation with square posts and five round-arch braces set on masonry plinth blocks supporting moulded first floor. Five timber elliptical arches to upper level with two-dimensional balustrade, square newels and pierced timber balustrade over, with series of carved brackets. At ground floor level are five window openings to north side elevation and five door openings to south. Single-bay rear projection with first floor moulding and pierced course spanning elevation and half-timber gable over projection. Set within landscaped grounds. Extensively renovated interior with replacement fabric throughout. Possibly original mahogany fire surround to first floor with tiled cast-iron insert.
This official record and map point do not grant access. Most recorded buildings are privately owned; view them only from public ground unless the owner allows entry.