Add your own picture and explain the route, parking, gates, paths or landmarks that help people find it.
Earn 5 points after the picture is checked and accepted.
Add your photo and local directionsShare what you foundWhat is recorded here
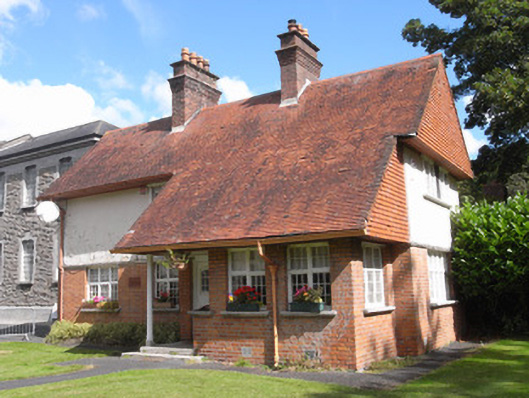
Detached four-bay two-storey Arts and Crafts former superintendent's house, dated 1894, with advanced two-bay single-storey to south incorporating recessed corner porch. Now in use as house. Pitched terracotta tiled roof with terracotta ridge tiles and two profiled red brick chimneystacks with clay pots. To front elevation roof drops to incorporate single-storey projection and entrance bay. Some original moulded cast-iron guttering to overhanging timber sheeted eaves with cast-iron downpipes. Replacement metal guttering to single-storey projection. Wall-hung terracotta tiles to over-sailing gables to both side elevations and also to half-gables over single-storey projection. Painted rendered walls to first floor with red brick walls to ground floor laid to Flemish bond. Square-headed window openings with transomed and mullioned window openings with moulded sills (granite to ground floor only) and original multiple-pane casement windows to east and south elevations, and replacement uPVC to west elevation. Square-headed door opening set within single-storey section having replacement uPVC door and sidelight opening onto concrete paved porch with chamfered timber corner support on granite plinth and two granite steps.
This official record and map point do not grant access. Most recorded buildings are privately owned; view them only from public ground unless the owner allows entry.