Add your own picture and explain the route, parking, gates, paths or landmarks that help people find it.
Earn 5 points after the picture is checked and accepted.
Add your photo and local directionsShare what you foundWhat is recorded here
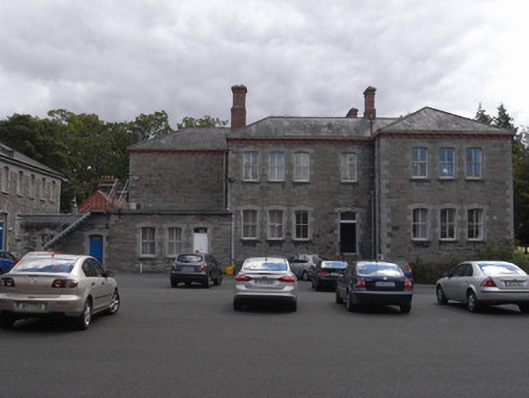
Detached seven-bay two-storey building over partly-raised basement, built 1874. T-plan with advanced three-bay sections to front elevation and ten-bay east elevation with six-bay south elevation and single-storey flat-roof projections to rear. Hipped natural slate roofs with black clay ridge tiles and tall shouldered red brick chimneystacks. Moulded cast-iron guttering supported on red brick eaves with moulded red brick brackets and cast-iron downpipes. Random coursed rock-faced limestone ashlar walls with tooled quoins. Segmental-headed window openings with tooled block-and-start limestone surrounds, limestone sills and two-over-two pane timber sliding sash windows with angled horns. Segmental-headed door openings with tooled block-and-start limestone surrounds and largely replacement timber panelled doors with plain over-lights. Doorway to principal elevation opens onto granite platform and eight steps bridging basement area, with red brick arch and wrought-iron handrails. Further door opening below principal entrance with sidelights and two further door openings to flat-roof sections abutting rear. South elevation abutted by cast-iron fire escape having single replacement double-leaf hardwood glazed door at ground floor level. Concrete paved basement area to east with tripartite door opening having replacement timber glazed doors and sidelights. Flat-roof single-storey block to southeast with channelled cement rendered walls, brackets overhanging eaves and one-over-one pane timber sliding sash windows with limestone sills.
This official record and map point do not grant access. Most recorded buildings are privately owned; view them only from public ground unless the owner allows entry.