Add your own picture and explain the route, parking, gates, paths or landmarks that help people find it.
Earn 5 points after the picture is checked and accepted.
Add your photo and local directionsShare what you foundWhat is recorded here
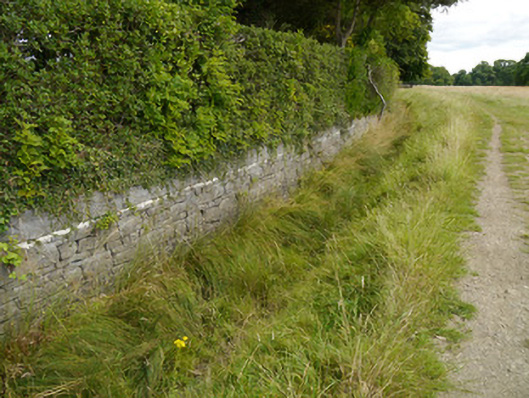
Semi-circular boundary, built c.1835, enclosing gardens of Park Superintendent’s Lodge, comprising limestone boundary wall and ditch, with curved cast-iron gate screen to south erected c.1850. Boundary comprises dry ditch with sloped grass banks to south, inner perimeter lined with roughly coursed squared limestone rubble walling, dressed coping, mature planting, hedges over. Eastern section contained behind modern metal fencing. Ditch terminates at bitmac driveway, bounded by curving round-headed cast-iron railings. Vehicular cast-iron gates, flanked by pedestrian gates and matching pyramidal cast-iron railings over limestone plinth. Ornate cast-iron piers carry vehicular gates, solid square-plan posts to railings and pedestrian gates, having pyramidal heads. Railings supported by plain cast-iron braces to rear. Bitmac driveway with stone kerbs and flags.
This official record and map point do not grant access. Most recorded buildings are privately owned; view them only from public ground unless the owner allows entry.