Add your own picture and explain the route, parking, gates, paths or landmarks that help people find it.
Earn 5 points after the picture is checked and accepted.
Add your photo and local directionsShare what you foundWhat is recorded here
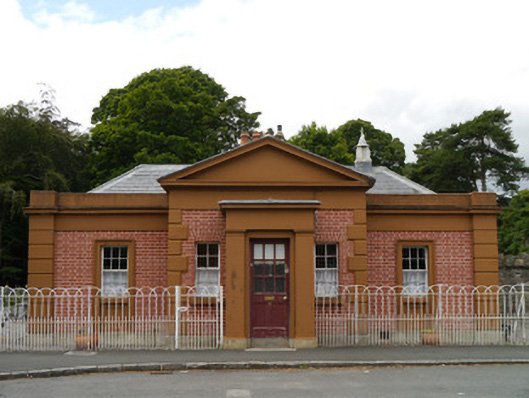
Attached three-bay single-storey gate lodge, built 1847, to match existing gate lodge to east. T-shaped on plan, abutted to rear by stone building, built 1847, as constabulary barracks. Complex now used as pair of houses. Pitched slate roof, hipped to north and south, with lead-lined hip and ridge tiles, leaded roof over advanced pedimented central bay. Raised verge to west with plain rendered chimneystack, with coping and replacement clay pots. Rendered and painted parapets over moulded projecting eaves, gutters concealed behind. Generally cast-iron rainwater goods. Walling is red brick laid to Flemish bond, with modern tuck-pointing, rendered and painted dressings, granite plinth and corner quoins. Square-headed window openings generally with moulded architraves, aprons to east, voussoired brick heads to pedimented central bay. Windows are six-over-six pane timber sliding sashes, with some original glass. Flat-roofed porch carried on corner pilasters, with replacement timber panelled and glazed door in plain surround. Rear L-plan extension abuts to west, single-storey seven openings wide. Hipped slate roof, matching chimneystacks, leaded hip-and-ridge tiles, replacement half-round cast-iron rainwater goods to over-sailing timber eaves. Walling is random coursed and squared limestone, over granite plinth. Square-headed window openings with rendered and painted dressings; stepped V-jointed architraves, sills and lintels (yellow brick voussoirs and dressings evident below and to north). Windows are six-over-six pane timber sashes, with some original glass. Square-headed door opening with matching surrounds to windows, modern timber and glazed door. Riveted late nineteenth-century metal water tanks abut to high west wall. Site bound by semi-circular-headed cast-iron railings and gates, modern replica to west. Squared coursed limestone rubble wall enclosing yard, bounded to north by perimeter wall of Phoenix Park boundary. Associated entrance gates and matching gate lodge to east.
This official record and map point do not grant access. Most recorded buildings are privately owned; view them only from public ground unless the owner allows entry.