Add your own picture and explain the route, parking, gates, paths or landmarks that help people find it.
Earn 5 points after the picture is checked and accepted.
Add your photo and local directionsShare what you foundWhat is recorded here
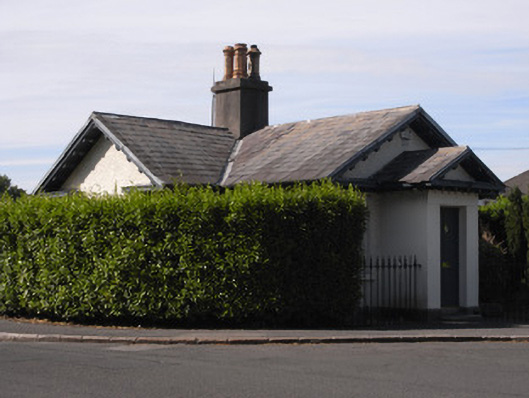
Detached cruciform-plan gabled-fronted single-storey gate lodge, built c.1835. Pitched natural slate roof with black clay ridge tiles, lead valleys and replacement uPVC rainwater goods supported on timber bracketed overhanging eaves. Central cement rendered chimneystack with octagonal clay pots. Painted pebbledashed walls with granite ashlar plinth course and painted rusticated masonry quoins. Square-headed window openings with painted masonry sills and replacement multi-pane timber windows, those to side elevations flanked by scrolled masonry brackets supporting hood cornice. Symmetrical pedimented east front elevation abutted by further pedimented projecting entrance porch having painted smooth rendered walls. Square-headed door opening with timber door having four flat panels and brass furniture. Door opens onto granite step and single cast-iron bootscraper to front tarmac area open to pavement. Small front area south of porch and small garden to northeast enclosed by original wrought and cast-iron railings, rear garden enclosed by plain wrought-iron railings and hedging. Set behind rubble stone boundary wall enclosing Phoenix Park, with Cabra Gate to east (50060023).
This official record and map point do not grant access. Most recorded buildings are privately owned; view them only from public ground unless the owner allows entry.