Add your own picture and explain the route, parking, gates, paths or landmarks that help people find it.
Earn 5 points after the picture is checked and accepted.
Add your photo and local directionsShare what you foundWhat is recorded here
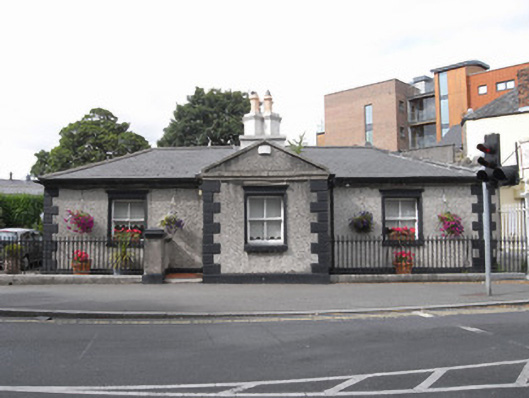
Detached three-bay single-storey gate lodge, built c.1835, with central pedimented entrance, and flat-roofed extension to rear. Now in use as house. Hipped natural slate roof, black clay ridge tiles, lead valleys, cast-iron rainwater goods on iron drive-through brackets to moulded cement eaves course. Central shouldered rendered chimneystack with terracotta pots and iron birdcages. Replacement profiled rendered chimneystack comprising four clustered flues set diagonally on square-plan base having octagonal clay pots and iron bird-cages. Pebble-dashed walls with painted render plinth course and painted render rusticated quoins. Square-headed window openings with painted masonry sills, painted moulded architrave surrounds with hood cornice and early twentieth-century two-over-two pane timber sliding sash windows with convex horns. Central pedimented entrance porch with natural slate roof and granite ashlar frame to pediment. Single window opening to front and east cheek of porch with single square-headed door opening to west cheek, detailed as per window openings with replacement flat-panelled timber door having glazed upper panels. Door opens onto single granite step and terracotta tiled area with further granite step to tarmac pavement. Rear extension set back slightly from single-bay west side elevation, east side elevation abutted by adjoining building. Front enclosed by original spear-headed wrought-iron railings set on low plinth wall with chamfered granite ashlar coping and matching iron gate (possibly later).
This official record and map point do not grant access. Most recorded buildings are privately owned; view them only from public ground unless the owner allows entry.