Add your own picture and explain the route, parking, gates, paths or landmarks that help people find it.
Earn 5 points after the picture is checked and accepted.
Add your photo and local directionsShare what you foundWhat is recorded here
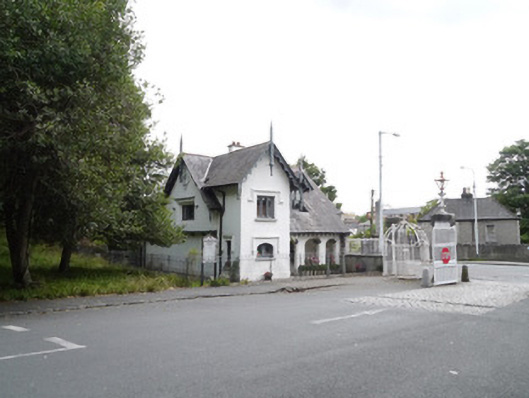
Detached L-plan two-bay one-and-a-half-storey gate lodge in Tudor cottage ornée style, built c.1840. Now in use as house. Projecting gabled north bay, dormer window to south bay, and return to rear. Pitched natural slate roof, with angled clay ridge tiles, lead valleys, decorative painted timber fascia and bargeboards with tall timber finials to all gables and dormer, and overhanging timber sheeted eaves. Replacement uPVC rainwater goods. Tall three-stage chimneystack with offsets rises from wall head to east (rear). Painted lime-rendered walling with projecting plinth, jettied to first floor at north elevation only, over decorative corbel brackets. Generally square-headed window openings, with plain reveals, granite sills, and three-light mullioned windows with arched lights having label-mouldings over. Deep chamfered reveals to north elevation window. Diminished depressed three-centred-arch window to ground floor of projecting gable. Dormer windows having slated cheeks and two-over-two pane timber sliding sash windows. Ground floor south bay spanned by colonnaded porch with three pointed-arch openings. Original pointed-arch six-panelled entrance door with iron furniture, accessed by stone step. Surrounded by enclosed garden bounded by hooped wrought-iron gate and railings. Adjacent to gate screen, bounded to Chapelizod Road by rubble stone boundary wall of Phoenix Park. Stone setts to park entrance.
This official record and map point do not grant access. Most recorded buildings are privately owned; view them only from public ground unless the owner allows entry.